215 E Dark Hollow Rd, Pipersville, PA 18947
- $1,249,900
- 5
- BD
- 5
- BA
- 5,345
- SqFt




- List Price
- $1,249,900
- Days on Market
- 183
- Status
- ACTIVE
- MLS#
- PABU2113336
- Bedrooms
- 5
- Bathrooms
- 5
- Full Baths
- 3
- Half Baths
- 2
- Living Area
- 5,345
- Lot Size (Acres)
- 3.27
- Style
- Contemporary
- Year Built
- 1987
- County
- Bucks
- School District
- Palisades
Property Description
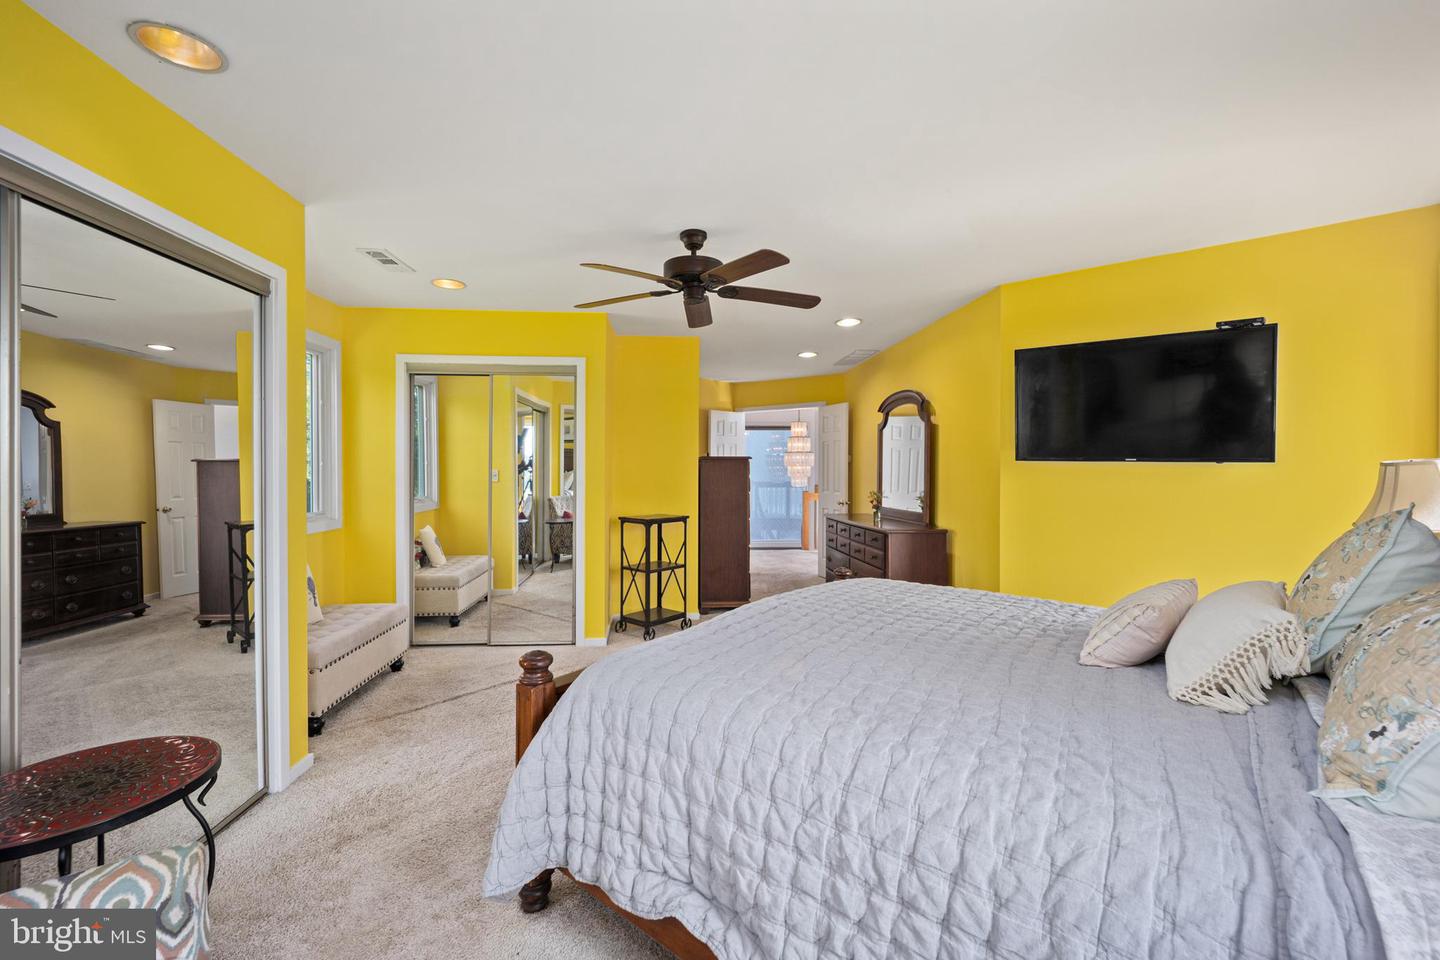
Experience modern luxury in this custom-built 5-bedroom, 3 full baths & 2 half baths masterpiece nestled on over 3 acres in scenic Pipersville. Spanning 5,345 sq ft, this show-stopping home features an open, light-filled floor plan, rich hardwood flooring throughout, and panoramic long-distance views from multiple decks. The resort-style backyard boasts an inground pool and expansive entertaining spaces, which include 4 decks —perfect for summer gatherings. A rare 1,000 sq ft in-law suite with private elevator access, full kitchen, and separate living quarters offers the ideal setup for multigenerational living or guests. The oversized 3-car attached garage, brand-new barn-style shed, and generous lot provide endless space for storage, hobbies, and future expansion. Located in the desirable Palisades School District, this stunning retreat combines sleek design, privacy, and functionality—an exceptional opportunity for luxury living in Bucks County.
Additional Information
- Area
- Tinicum Twp (10144)
- Subdivision
- Dark Hollow
- Taxes
- $9900
- Interior Features
- Primary Bath(s), Kitchen - Island, Skylight(s), WhirlPool/HotTub, Water Treat System, Wet/Dry Bar, Bathroom - Stall Shower, Kitchen - Eat-In, Elevator
- School District
- Palisades
- High School
- Palisades
- Fireplaces
- 1
- Flooring
- Wood, Fully Carpeted, Tile/Brick, Marble
- Garage
- Yes
- Garage Spaces
- 3
- Pool Description
- In Ground
- View
- Panoramic, Scenic Vista
- Heating
- Heat Pump(s)
- Heating Fuel
- Oil
- Cooling
- Central A/C
- Roof
- Pitched, Shingle
- Utilities
- Cable TV
- Water
- Well
- Sewer
- On Site Septic
- Room Level
- Primary Bedroom: Upper 1, Bedroom 1: Upper 1, Bedroom 2: Upper 1, Bedroom 3: Upper 1, Kitchen: Main, Dining Room: Main, Family Room: Main, Living Room: Main, Attic: Unspecified, Primary Bedroom: Unspecified, Bathroom 1: Upper 1, Bathroom 2: Upper 1, Bathroom 3: Upper 1, Half Bath: Main, Half Bath: Main
- Basement
- Yes
Mortgage Calculator
Listing courtesy of Opus Elite Real Estate. Contact: (215) 395-6277