17 Silo St, Carlisle, PA 17015
- $349,990
- 3
- BD
- 3
- BA
- 1,696
- SqFt




- List Price
- $349,990
- Price Change
- ▼ $17,000 1779314565
- Days on Market
- 228
- Status
- PENDING
- MLS#
- PACB2047900
- Bedrooms
- 3
- Bathrooms
- 3
- Full Baths
- 2
- Half Baths
- 1
- Living Area
- 1,696
- Lot Size (Acres)
- 0.05
- Style
- Contemporary
- Year Built
- 2025
- County
- Cumberland
- School District
- Cumberland Valley
Property Description
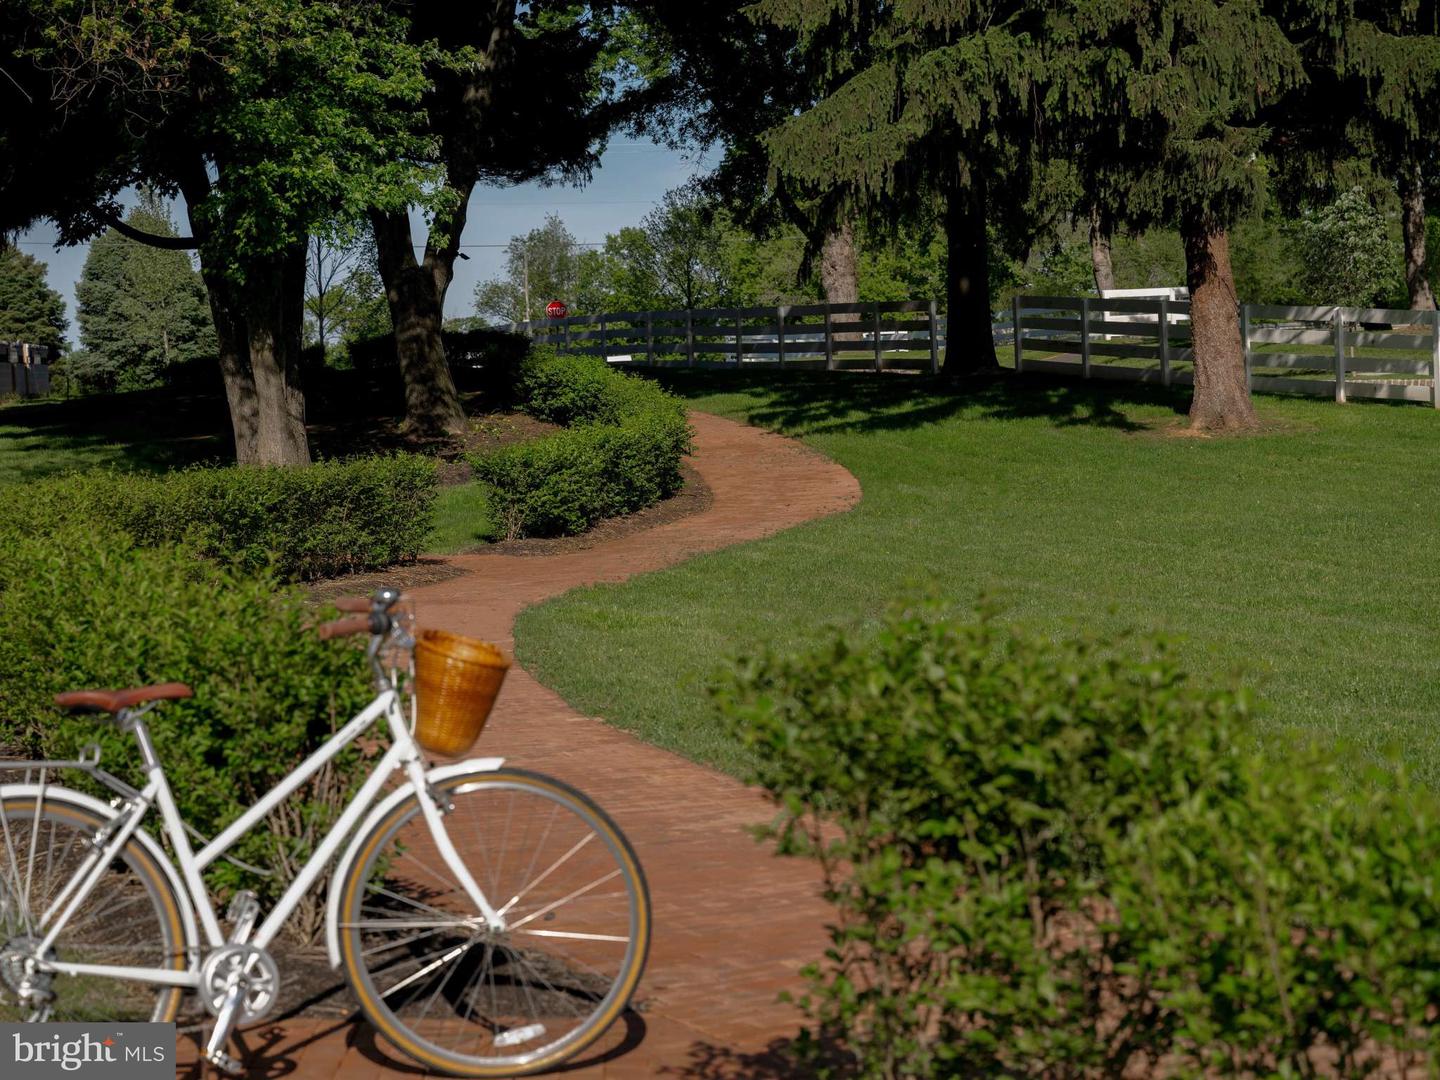
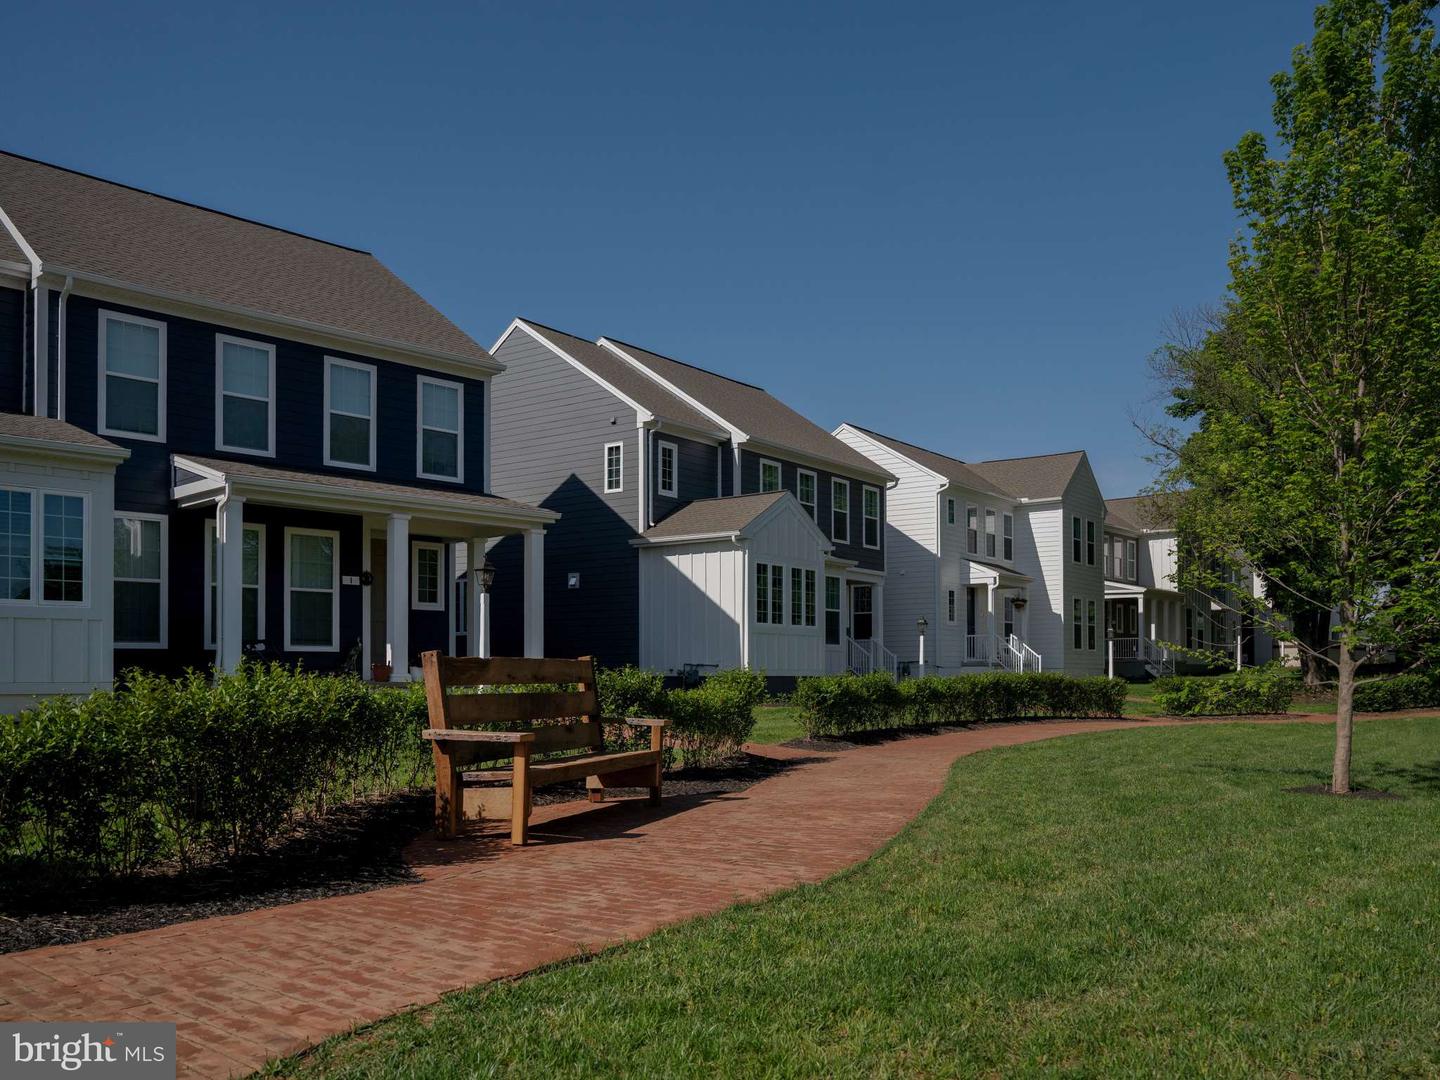
Ready for Summer 2026 Move-In! Discover easy, stylish living on Silo Street—just steps from where Crossroads will come to life in the newest phase of Grange. This brand-new townhome offers extra green space out front and a thoughtfully expanded layout with a charming front bump-out, adding both square footage. Inside, you’ll find our popular Slate cabinetry, granite countertops, and luxury vinyl plank flooring throughout a bright, open-concept main level that’s perfect for everyday living or entertaining. The great room seamlessly connects to the kitchen and dining area, with natural light flooding in through the windows. Upstairs, retreat to a spacious primary suite with a walk-in closet and private bath with a double vanity, along with two additional bedrooms and a full hall bath. The unfinished lower level provides ample storage—a rare find in today’s townhomes. Every Charter home includes architectural shingles, high-efficiency heating and cooling systems, and oversized interior windows, ensuring lasting quality and light-filled living. Nestled in the heart of the Cumberland Valley, Grange features preserved spaces including a wildflower meadow, green areas shaded by century-old trees, walking trails, and gathering spots perfect for connecting with friends old and new.
Additional Information
- Area
- Middlesex Twp (14421)
- Subdivision
- Grange
- HOA Fee
- $125
- HOA Frequency
- Monthly
- School District
- Cumberland Valley
- High School
- Cumberland Valley
- Flooring
- Vinyl, Other, Partially Carpeted
- Garage
- Yes
- Garage Spaces
- 2
- Heating
- Forced Air
- Heating Fuel
- Natural Gas
- Cooling
- Central A/C
- Roof
- Asphalt
- Water
- None
- Sewer
- Public Sewer
- Room Level
- Mud Room: Lower 1, Dining Room: Main, Kitchen: Main, Laundry: Main, Half Bath: Main, Great Room: Main, Study: Main, Primary Bedroom: Upper 1, Primary Bathroom: Upper 1, Bedroom 2: Upper 1, Bedroom 3: Upper 1, Bathroom 2: Upper 1
- Basement
- Yes
Mortgage Calculator
Listing courtesy of Cygnet Real Estate Inc.. Contact: (717) 490-8000