2919 Arcona Road, Mechanicsburg, PA 17055
- $435,000
- 4
- BD
- 3
- BA
- 2,528
- SqFt




- Sold Price
- $435,000
- List Price
- $499,500
- Closing Date
- Jul 24, 2026
- Days on Market
- 41
- Status
- CLOSED
- MLS#
- PACB2054020
- Bedrooms
- 4
- Bathrooms
- 3
- Full Baths
- 2
- Half Baths
- 1
- Living Area
- 2,528
- Lot Size (Acres)
- 1.05
- Style
- French
- Year Built
- 1975
- County
- Cumberland
- School District
- Mechanicsburg Area
Property Description
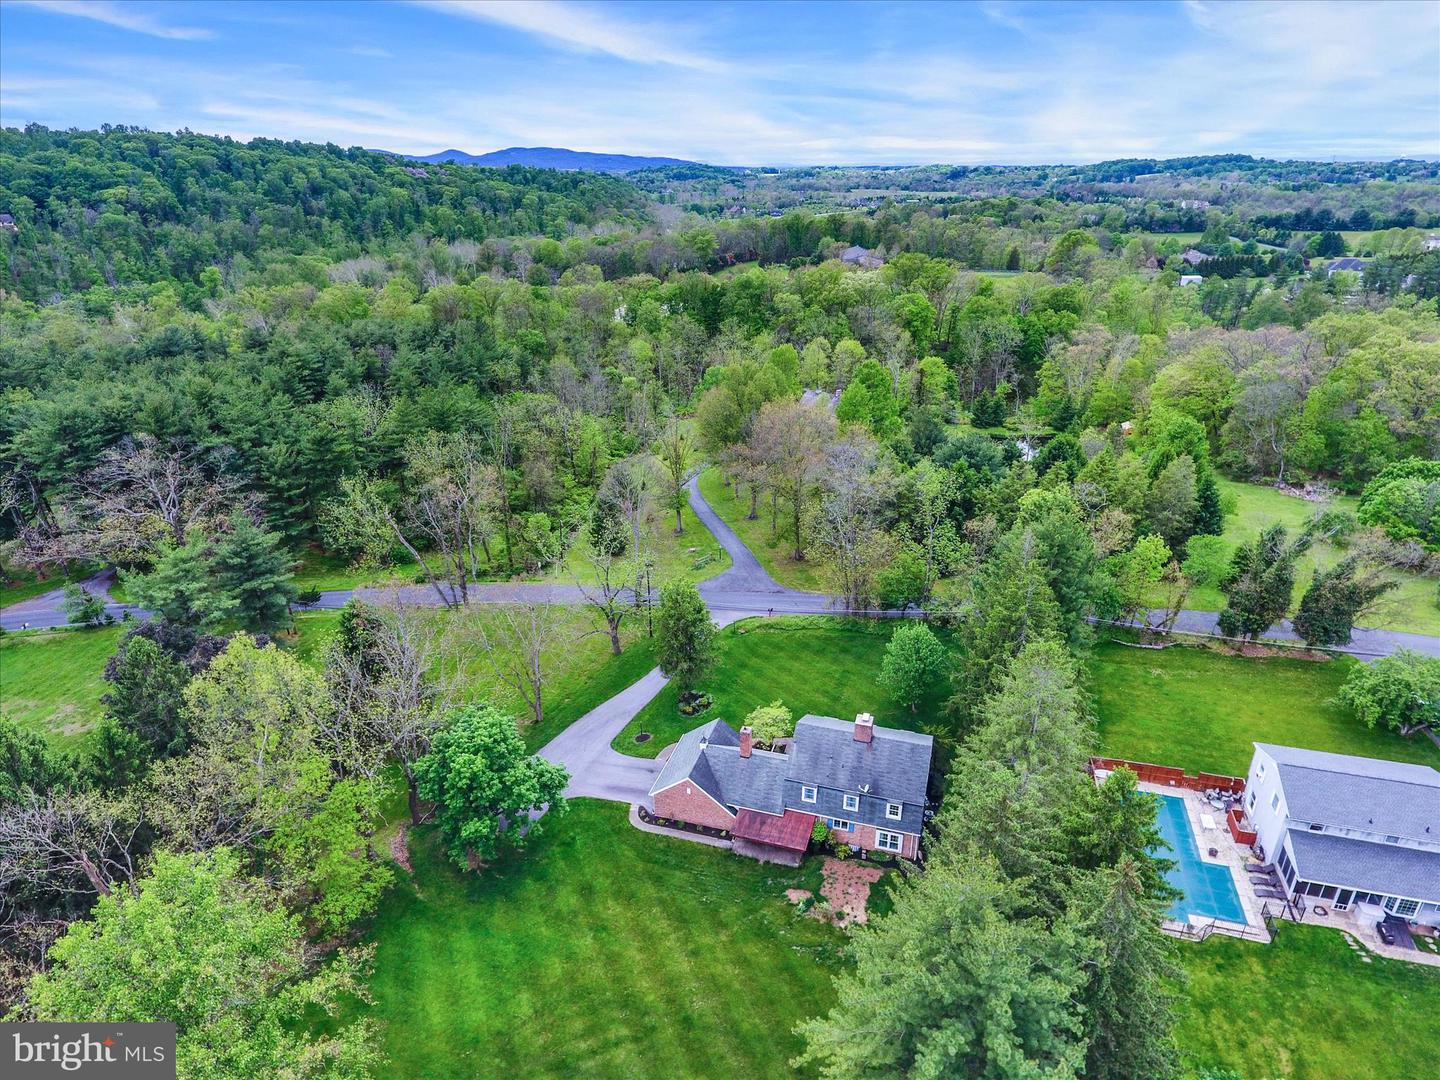
Welcome to this spacious and charming home nestled on a beautifully landscaped 1.05 acre lot in desirable Upper Allen Township within the Mechanicsburg School District. Located at 2919 Arcona Road, this impressive home offers the perfect blend of privacy, functionality, and room to grow, all while being surrounded by some of the area’s most loved outdoor destinations including the Yellow Breeches, Ski Roundtop, Pinchot State Park, and Lower Allen Park. From the moment you arrive, you will appreciate the timeless curb appeal, 2-car garage, and recently updated landscaping that enhances the home’s welcoming exterior and peaceful setting. Mature trees, open green space, and refreshed outdoor spaces create a sense of retreat while still being conveniently close to shopping, dining, recreation, and commuter routes. Step inside the welcoming foyer and discover over 2,500 square feet of living space thoughtfully designed for everyday comfort and entertaining alike. The main level offers exceptional flexibility with multiple gathering spaces including a formal living room, elegant dining room, spacious family room, and a bright breakfast nook just off the kitchen. Whether hosting holiday dinners, enjoying quiet evenings at home, or entertaining family and friends, this home provides the space and layout to accommodate it all with ease. One of the standout features is the versatile first-floor office that could easily function as a private 4th bedroom, guest room, hobby space, or work-from-home retreat. Upstairs, you will find three generously sized bedrooms including a spacious primary suite along with 2.5 bathrooms throughout the home, giving everyone room to spread out comfortably. Outside, the private rear yard is a true highlight. The updated landscaping and expansive outdoor setting create the perfect backdrop for entertaining, gardening, pets, play, or simply relaxing on the patio while enjoying the peaceful scenery. The large lot provides the rare opportunity to enjoy privacy and elbow room without sacrificing convenience. Additional features include a dedicated laundry room, abundant storage throughout, and a floor plan designed for both functionality and flexibility. This well-maintained home offers a wonderful opportunity to add your own personal style and finishing touches while enjoying the spacious layout, generous room sizes, and highly desirable location If you have been searching for a home with character, space, privacy, and endless potential, this Mechanicsburg property is ready to welcome its next chapter. Come experience the warmth, versatility, and possibilities that make this home truly special
Additional Information
- Area
- Upper Allen Twp (14442)
- Subdivision
- None Available
- Taxes
- $7600
- Interior Features
- Breakfast Area, Dining Area, Entry Level Bedroom, Exposed Beams, Floor Plan - Traditional, Family Room Off Kitchen, Primary Bath(s)
- School District
- Mechanicsburg Area
- High School
- Mechanicsburg Area
- Fireplaces
- 2
- Garage
- Yes
- Garage Spaces
- 2
- Heating
- Forced Air
- Heating Fuel
- Electric
- Cooling
- Central A/C
- Water
- Well
- Sewer
- On Site Septic
- Basement
- Yes
Mortgage Calculator
Listing courtesy of M C Walker Realty. Contact:
Selling Office: .