1595 Indian Springs Rd, Frenchville, PA 16836
- $799,900
- 4
- BD
- 5
- BA
- 3,500
- SqFt






- List Price
- $799,900
- Price Change
- ▼ $200,000 1776115130
- Days on Market
- 326
- Status
- ACTIVE
- MLS#
- PACD2044820
- Bedrooms
- 4
- Bathrooms
- 5
- Full Baths
- 3
- Half Baths
- 2
- Living Area
- 3,500
- Lot Size (Acres)
- 10.08
- Style
- Chalet
- Year Built
- 2000
- County
- Clearfield
- School District
- Clearfield Area
Property Description
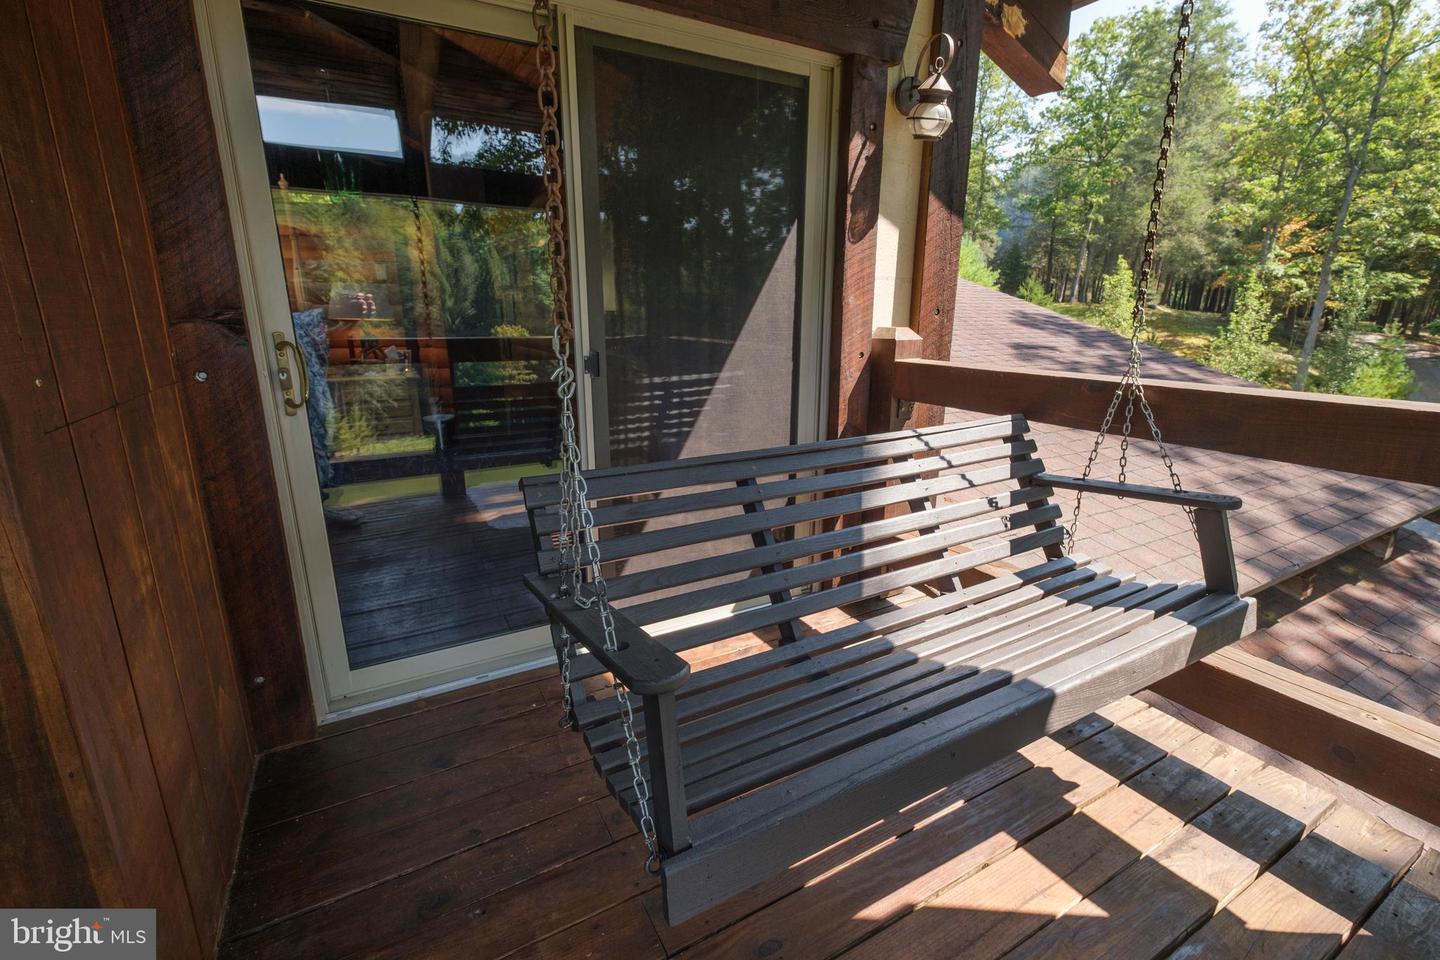
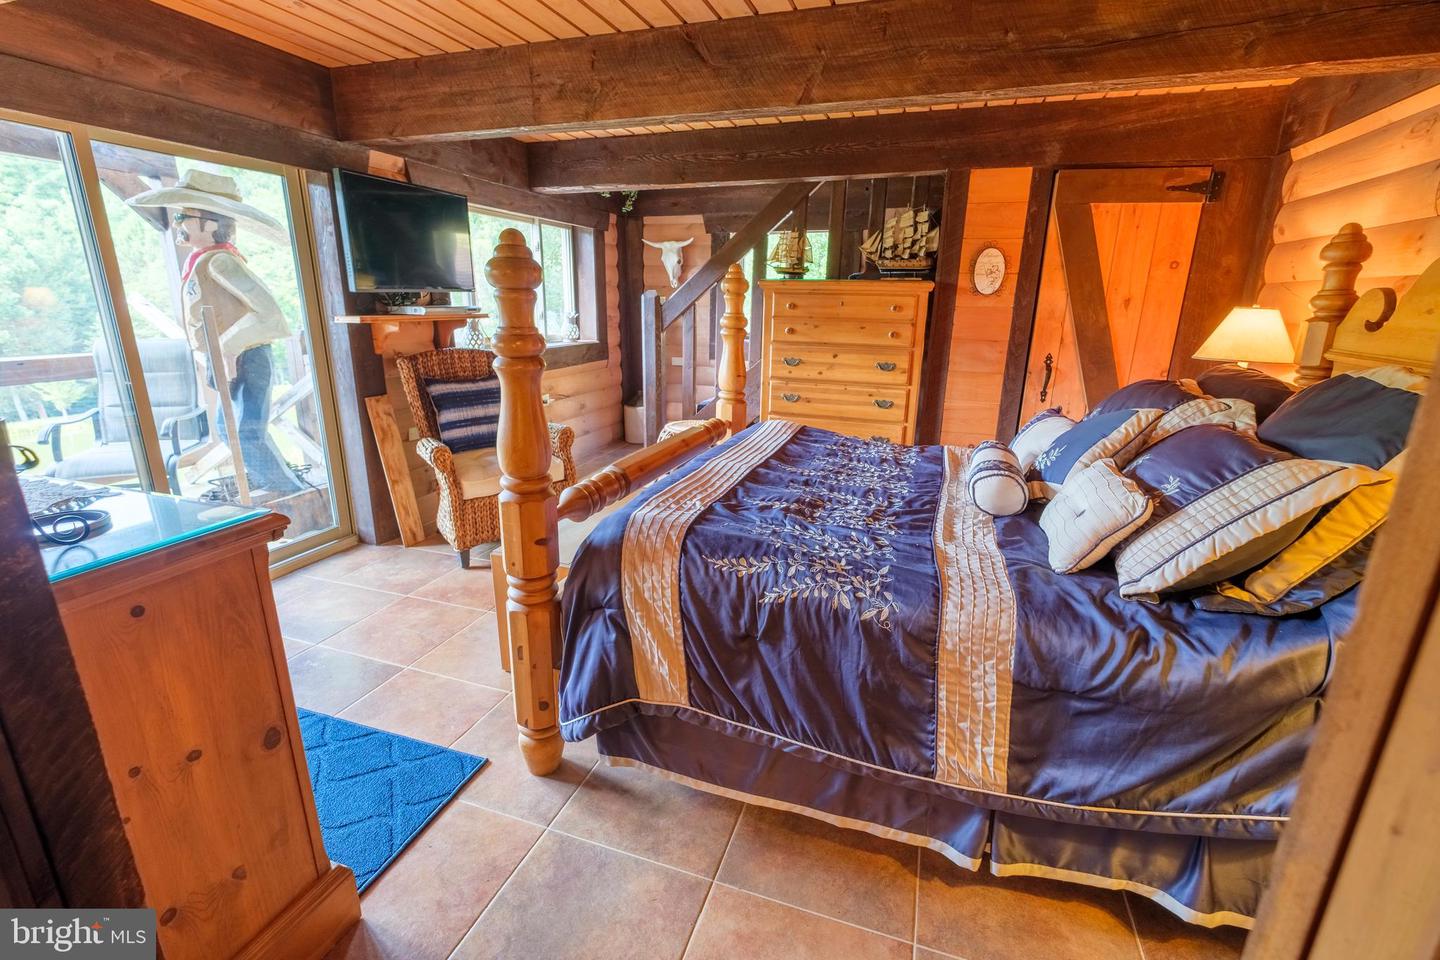
Hunting or Recreational Retreat! Tucked at the end of a quiet lane in Frenchville, this 4-bedroom, 3 full/2 half-bath 3500 sq ft timber-style cabin is the Pennsylvania camp you dream about—remote, private, and turnkey. Set on 10 wooded acres with a shimmering pond, the home blends rustic warmth with modern self-sufficiency: an independent generator hut for electric, propane tanks for the gas range & oven, a private well for water, and a septic system for the baths and showers. Inside, vaulted wood ceilings, exposed beams, and a wood stove anchor multiple living areas. A generous cook’s kitchen and live-edge dining space open to porches and decks that frame long water views. The upper suite features dual sliders to a covered balcony—perfect for morning coffee above the pond. Spread out in four true bedrooms, three full baths, two half baths, laundry, and flexible hangout spaces for big groups.
Additional Information
- Area
- Covington Twp (158111)
- Subdivision
- None Available
- Taxes
- $2456
- Interior Features
- Kitchen - Eat-In
- School District
- Clearfield Area
- Fireplaces
- 3
- Fireplace Description
- Gas/Propane
- Flooring
- Hardwood, Carpet, Heated, Luxury Vinyl Plank, Tile/Brick
- Garage
- Yes
- Garage Spaces
- 5
- View
- Pond, Trees/Woods
- Heating
- Radiant, Wood Burn Stove
- Heating Fuel
- Propane - Owned, Coal
- Cooling
- Ceiling Fan(s)
- Roof
- Asphalt
- Utilities
- Propane
- Water
- Well
- Sewer
- Private Septic Tank
- Room Level
- Additional Bedroom: Main, Additional Bedroom: Main, Additional Bedroom: Main, Dining Room: Main, Kitchen: Main, Primary Bedroom: Upper 1, Full Bath: Lower 1, Family Room: Main, Half Bath: Main, Half Bath: Main, Full Bath: Main, Laundry: Main, Den: Upper 1, Full Bath: Upper 1
- Basement
- Yes
Mortgage Calculator
Listing courtesy of EXP Realty, LLC. Contact: 8883977352