226 Strawberry Hill Rd, Centre Hall, PA 16828
- $675,000
- 3
- BD
- 3
- BA
- 2,400
- SqFt




- List Price
- $675,000
- Days on Market
- 0
- Status
- ACTIVE
- MLS#
- PACE2520026
- Bedrooms
- 3
- Bathrooms
- 3
- Full Baths
- 3
- Living Area
- 2,400
- Lot Size (Acres)
- 15.23
- Style
- Cabin/Lodge
- Year Built
- 1978
- County
- Centre
- School District
- Penns Valley Area
Property Description
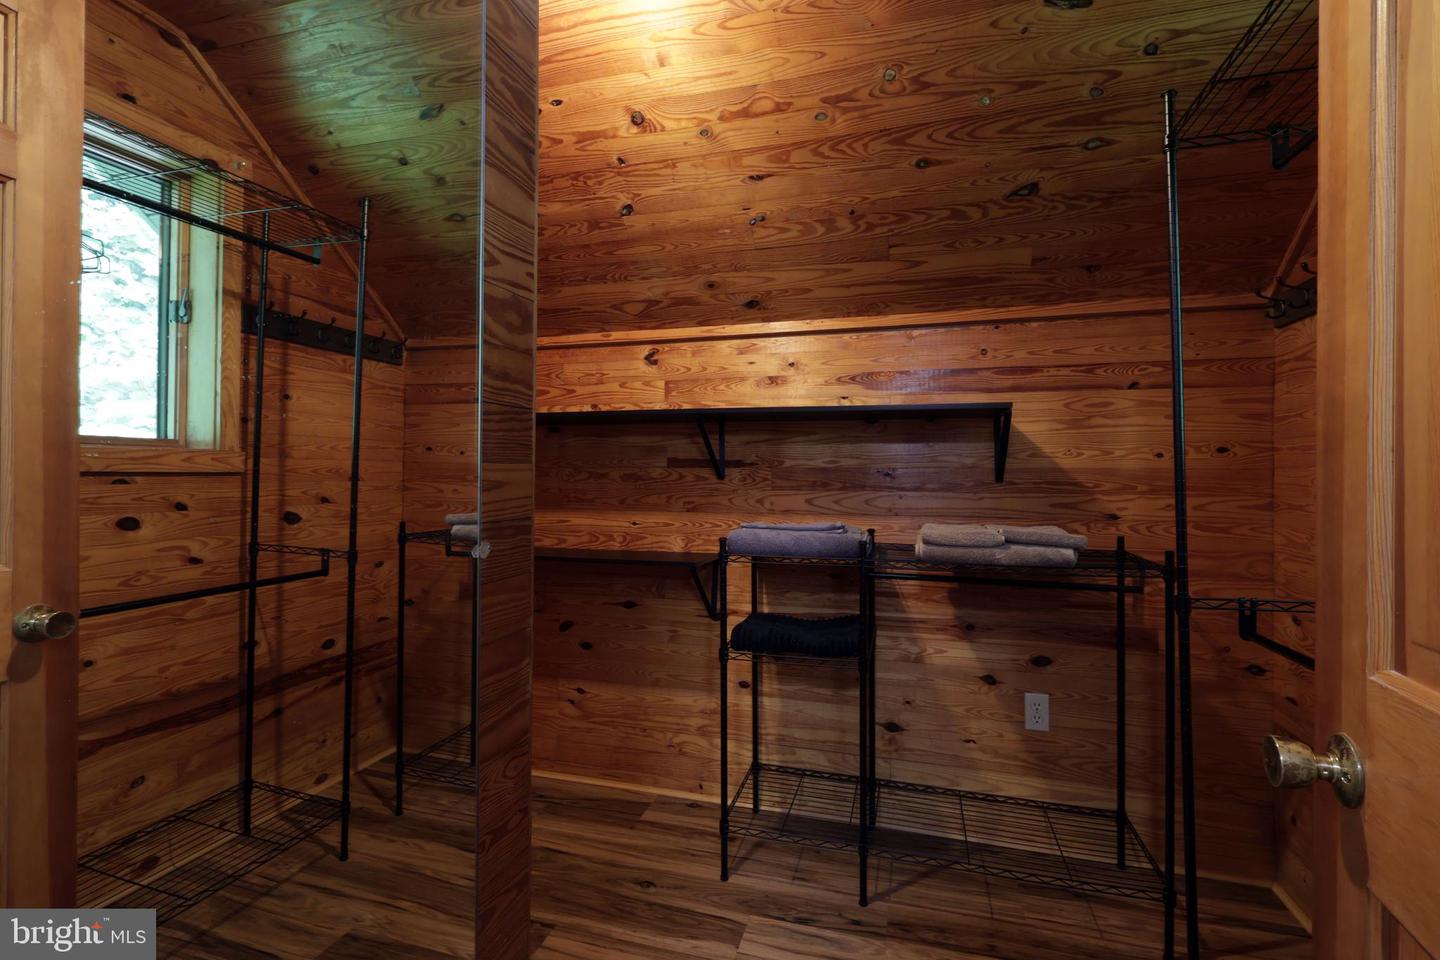
This is the rustic retreat of your dreams on over 7 acres with incredible views! The 3 BR 3 BA chalet style home nestled against a wooded hillside has been lovingly updated inside and out. Enter through the spacious screened porch where you can picture quiet breakfasts or evening visits with friends. Large great room with large new windows all around, grand beam structure, vaulted ceiling open to upper loft, wood burning fireplace and access to the large front deck. Newly remodeled kitchen with Shunk cabinetry, stainless appliances, butcher block top island and river stone pattern backsplash. First floor bedroom with ensuite bath. Upstairs you will find a loft family room area with pool table and a second bedroom suite and full bath with dual sinks and walk in closet. The lower level extends your living space with a great room, kitchenette space, large windows, fireplace and an additional bedroom and full bath suite. Walk directly out to the lower patio to enjoy a book or take in the view. Wood details throughout the home blend with the wooded setting. Updates extend to the exterior of the home including wood siding, deck and lower concrete patio. Gorgeous landscaping with sculpted perennial beds, stone hardscaping, a pond and natural wooded surroundings. On the property there is also a small renovated lodge with a great room, full bath and sleeping loft and a storage building. The lodge shares a well with the main home and will have a separate septic system to be completed prior to the transfer of the property. There is so much more to discover here at 226 Strawberry Hill Rd – you must take a look to fully appreciate all that it has to offer. This property is pending final subdivision approval.
Additional Information
- Area
- Potter Twp (16420)
- Subdivision
- None Available
- Taxes
- $7145.59
- Interior Features
- Exposed Beams
- School District
- Penns Valley Area
- Fireplaces
- 1
- Fireplace Description
- Wood
- Flooring
- Carpet, Luxury Vinyl Plank
- View
- Garden/Lawn, Pond
- Heating
- Heat Pump(s)
- Heating Fuel
- Electric
- Cooling
- Central A/C
- Roof
- Metal
- Water
- Well-Shared
- Sewer
- On Site Septic
- Room Level
- Kitchen: Main, Great Room: Main, Bedroom 1: Main, Full Bath: Main, Loft: Upper 1, Bedroom 2: Upper 1, Full Bath: Upper 1, Utility Room: Lower 1, Great Room: Lower 1, Bedroom 3: Lower 1, Full Bath: Lower 1
- Basement
- Yes
Mortgage Calculator
Listing courtesy of Kissinger, Bigatel & Brower. Contact: (814) 234-4000