1012 Bodine Rd, Chester Springs, PA 19425
- $1,499,000
- 6
- BD
- 6
- BA
- 5,257
- SqFt






- List Price
- $1,499,000
- Price Change
- ▼ $50,000 1784401146
- Days on Market
- 101
- Status
- ACTIVE
- MLS#
- PACT2123300
- Bedrooms
- 6
- Bathrooms
- 6
- Full Baths
- 5
- Half Baths
- 1
- Living Area
- 5,257
- Lot Size (Acres)
- 2
- Style
- Traditional
- Year Built
- 1999
- County
- Chester
- School District
- Downingtown Area
Property Description
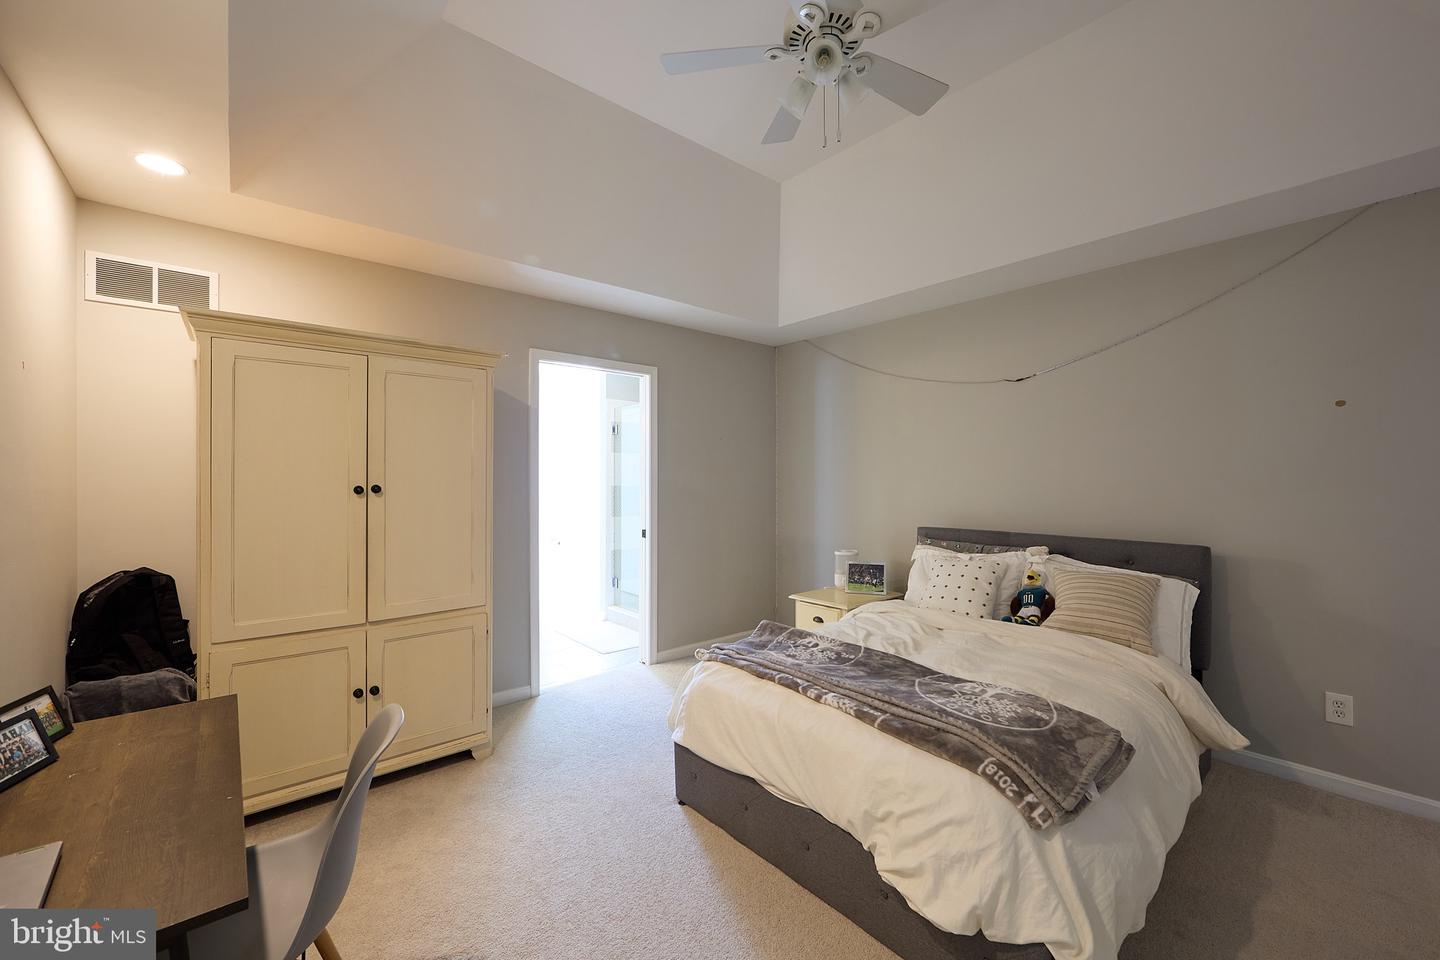
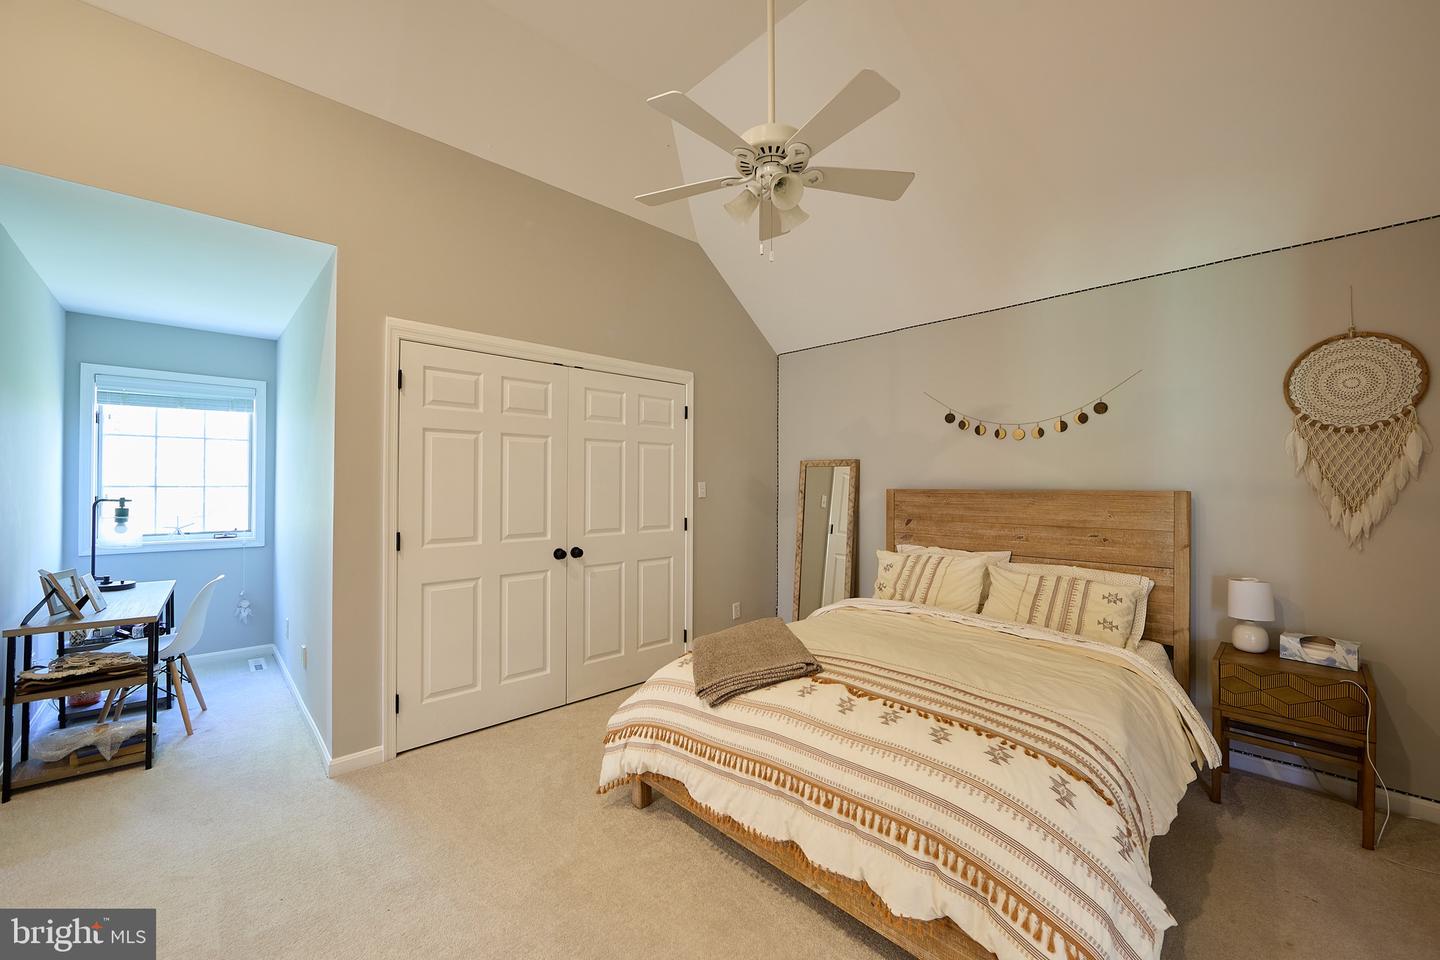
A rare offering in the heart of Chester Springs- just minutes from major roads and highways- this exceptional estate home blends privacy, elegance, and everyday flexibility. Set behind a gated driveway, the approach alone sets the tone for something truly special. Perfectly positioned on a beautiful two acre homesite, the backyard offers and ideal setting for recreation, entertaining, or simple enjoying the peaceful surroundings and captivating views . This impressive 6 bedroom home offers a thoughtful blend of timeless design, generous living spaces, and refined finishes throughout. Set on a picturesque lot , the property provides both privacy and convenience. Hardwood floors extend through much of the home, complemented by detailed millwork and well-designed living spaces. The expansive kitchen features stainless steel appliances, wine refrigeration, solid wood cabinetry, quartzite countertops and a large walk-in pantry. Ample space and casual dining areas make the kitchen both functional and inviting. The main-level primary suite offers a private retreat with two walk in closets and a spacious ensuite bath. An adjoining office with custom built ins and a gas fireplace provides flexible space for work and relaxation. Upstairs, five bedrooms offer flexible living arrangements, including a private guest or au pair suite, two bedrooms with ensuite baths and a Jack and Jill bath connecting the additional two rooms. The exterior features usable grounds with open views, offering space for outdoor living and recreation. the 4-car garage provides parking and storage. This extraordinary property located in the Downingtown East School District with easy access to Routes 401 and 202, this home offers a combination of space, setting, and accessibility. Elegant, expansive, and ideally located- this is a home where luxury meets lifestyle in one of Chester Springs most desirable settings.
Additional Information
- Area
- West Pikeland Twp (10334)
- Subdivision
- None Available
- Taxes
- $21763
- Interior Features
- Bathroom - Soaking Tub, Bathroom - Walk-In Shower, Built-Ins, Ceiling Fan(s), Chair Railings, Crown Moldings, Dining Area, Entry Level Bedroom, Family Room Off Kitchen, Floor Plan - Open, Floor Plan - Traditional, Formal/Separate Dining Room, Kitchen - Eat-In, Kitchen - Gourmet, Kitchen - Island, Pantry, Primary Bath(s), Recessed Lighting, Wainscotting, Upgraded Countertops, Walk-in Closet(s), Wood Floors
- School District
- Downingtown Area
- Elementary School
- Lionville
- Middle School
- Lionville
- High School
- Downingtown High School East Campus
- Fireplaces
- 2
- Fireplace Description
- Mantel(s), Stone, Gas/Propane
- Flooring
- Carpet, Hardwood
- Garage
- Yes
- Garage Spaces
- 4
- View
- Scenic Vista, Trees/Woods, Garden/Lawn
- Heating
- Forced Air
- Heating Fuel
- Natural Gas
- Cooling
- Central A/C
- Water
- Well
- Sewer
- On Site Septic
- Basement
- Yes
Mortgage Calculator
Listing courtesy of Coldwell Banker Realty. Contact: (610) 363-6006