15 Old Covered Bridge Rd, Newtown Square, PA 19073
- $1,849,900
- 5
- BD
- 6
- BA
- 5,794
- SqFt






- List Price
- $1,849,900
- Days on Market
- 1
- Status
- ACTIVE
- MLS#
- PACT2131992
- Bedrooms
- 5
- Bathrooms
- 6
- Full Baths
- 4
- Half Baths
- 2
- Living Area
- 5,794
- Lot Size (Acres)
- 2.4
- Style
- Traditional
- Year Built
- 1995
- County
- Chester
- School District
- Great Valley
Property Description
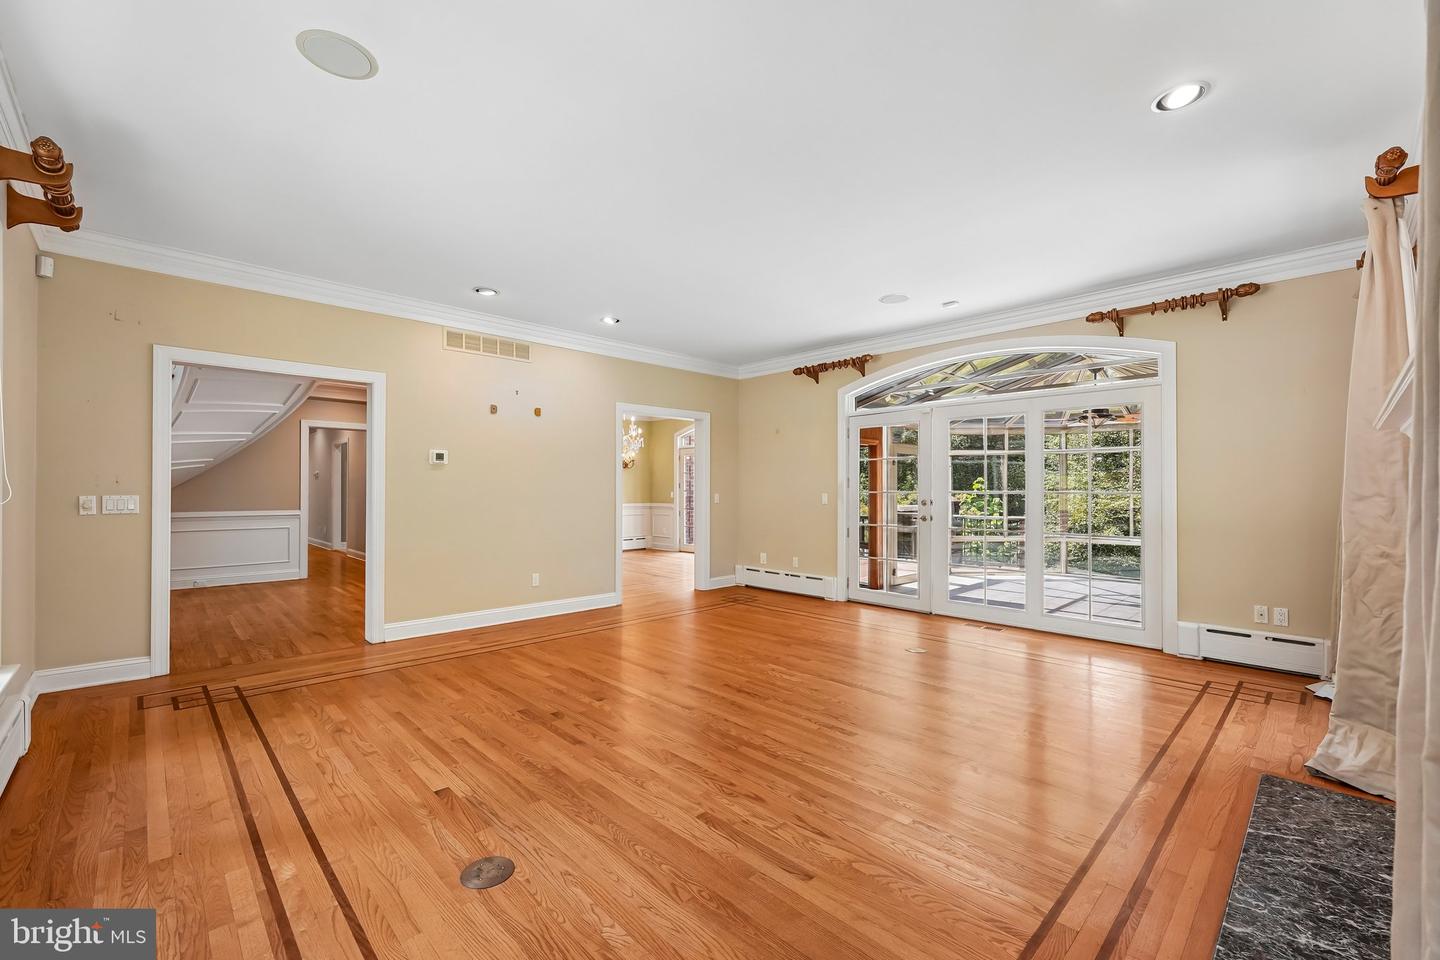
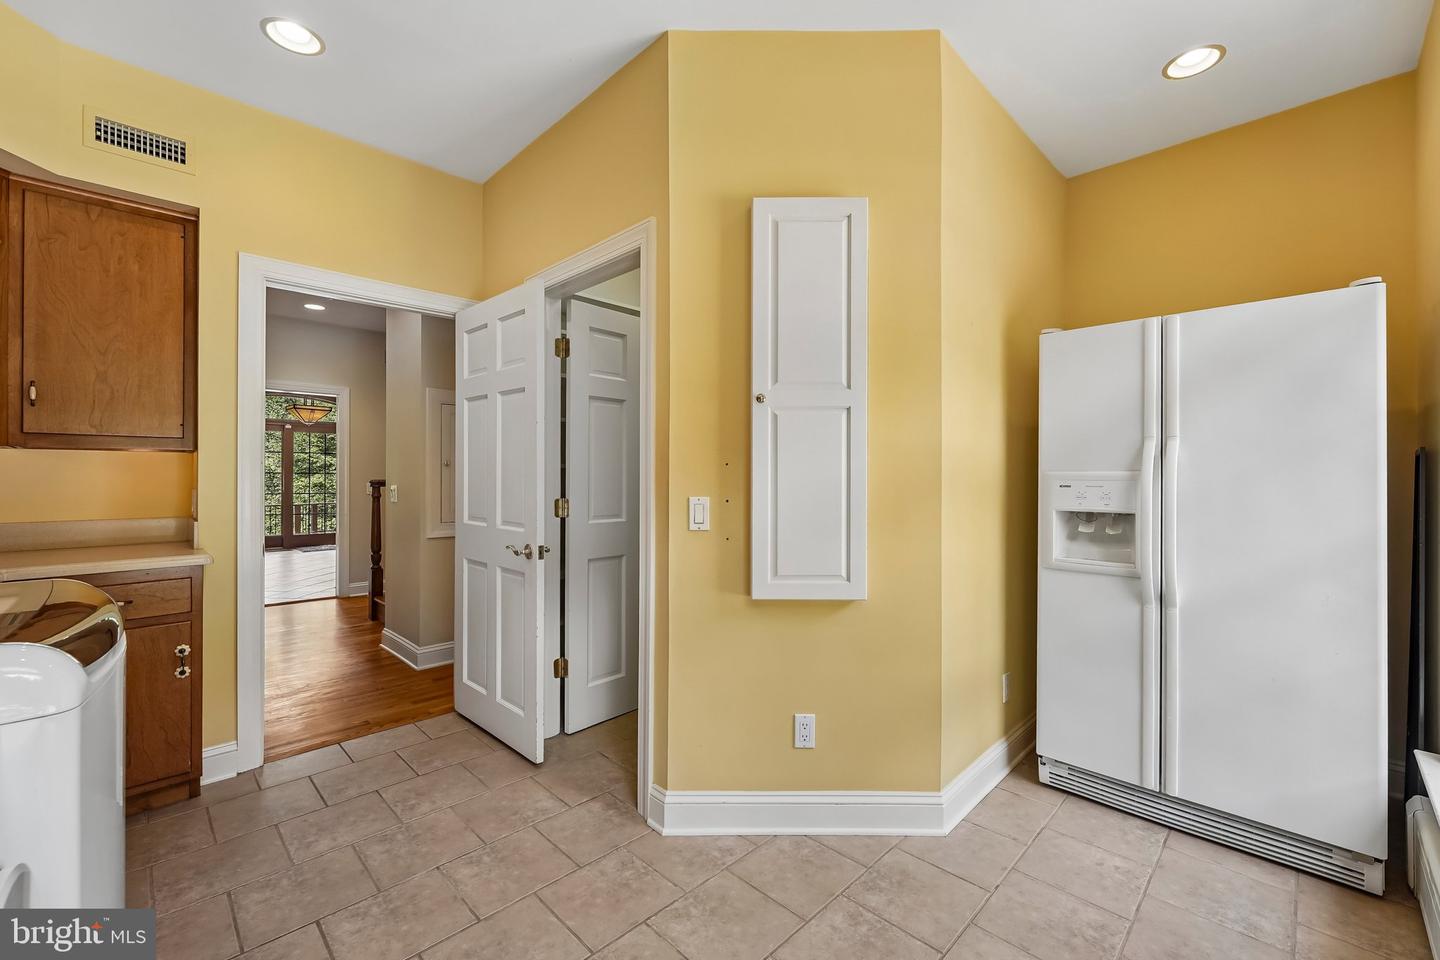
Tucked beyond a gated entrance and approached by a picturesque, tree-lined drive, this custom home offers an exceptional blend of timeless architecture, impeccable craftsmanship, and resort-inspired living on beautifully landscaped, private grounds. Featuring 5 bedrooms and 4.2 bathrooms, this remarkable residence located within top rated Great Valley Schools is thoughtfully designed for both grand-scale entertaining and comfortable, everyday living. A dramatic two-story foyer with a sweeping dual staircase welcomes you into rich hardwood flooring, intricate millwork, custom built-ins, and walls of windows that fill the home with natural light. The richly appointed office with fireplace and custom cabinetry offers the perfect work from home space. The elegant living room with a gas fireplace and attached solarium over looks the rear yard while the formal dining room offers a great space for your intimate gatherings. From here, the gourmet kitchen features a center island, professional-grade appliances, custom cabinetry, a walk-in pantry, butler's pantry, and a sun-filled breakfast room. Transitioning from the kitchen, the family room offers a gas fireplace, floor-to-ceiling windows, and a built-in entertainment wall. The first level is completed with a laundry room, 2 powder rooms, and a mudroom. The second level offers a luxurious primary suite with a fireplace, tray ceiling, spa-inspired bathroom, and a walk-in closet with built-ins. Three spacious additional bedrooms, one with its own private bathroom and a shared hall bathroom, complete this level. The semi-finished third level with cedar closet is perfect for storage while the expansive walk-out lower level offers endless flexibility with two spacious recreation rooms, a wood burning fireplace, a wet bar, full bathroom, and multiple bonus spaces perfect for a home theater, gym, guest suite, or additional office. The lower level was previously an in-law suite. Outside, this property is every bit as impressive. Expansive decks, flagstone terraces, professionally designed gardens, and a salt-water pool offer an extraordinary setting for entertaining and relaxation. A detached three-car garage with second story, offers storage or future finished living space, completing this one-of-a-kind estate. This amazing property is close to major roadways for an easy commute and to the shopping and dining options of Malvern, Ellis Preserve, Wayne and West Chester and minutes to the some of the best private academies in the country. Call today for more information; this property is not to be missed!
Additional Information
- Area
- Willistown Twp (10354)
- Subdivision
- Radnor Hunt
- Taxes
- $18417
- Interior Features
- Wood Floors, Walk-in Closet(s), Water Treat System, Upgraded Countertops, Recessed Lighting, Primary Bath(s), Pantry, Kitchen - Island, Formal/Separate Dining Room, Floor Plan - Traditional, Family Room Off Kitchen, Crown Moldings, Breakfast Area, Bathroom - Walk-In Shower, Bathroom - Tub Shower, Bathroom - Stall Shower, Bathroom - Soaking Tub, Wainscotting, Built-Ins, Butlers Pantry
- School District
- Great Valley
- Middle School
- Great Valley
- High School
- Great Valley
- Fireplaces
- 5
- Fireplace Description
- Gas/Propane, Mantel(s)
- Flooring
- Ceramic Tile, Hardwood
- Garage
- Yes
- Garage Spaces
- 3
- Exterior Features
- Extensive Hardscape, Exterior Lighting, Stone Retaining Walls
- Pool Description
- Saltwater, Concrete, Heated
- Heating
- Forced Air
- Heating Fuel
- Propane - Leased
- Cooling
- Central A/C
- Roof
- Asphalt
- Water
- Well
- Sewer
- On Site Septic
- Basement
- Yes
Mortgage Calculator
Listing courtesy of Compass Pennsylvania, LLC. Contact: 6109470408