511 W Marshall St, West Chester, PA 19380
- $595,000
- 3
- BD
- 3
- BA
- 1,632
- SqFt




- List Price
- $595,000
- Days on Market
- 7
- Status
- PENDING
- MLS#
- PACT2134024
- Bedrooms
- 3
- Bathrooms
- 3
- Full Baths
- 2
- Half Baths
- 1
- Living Area
- 1,632
- Lot Size (Acres)
- 0.21
- Style
- Split Level
- Year Built
- 1972
- County
- Chester
- School District
- West Chester Area
Property Description
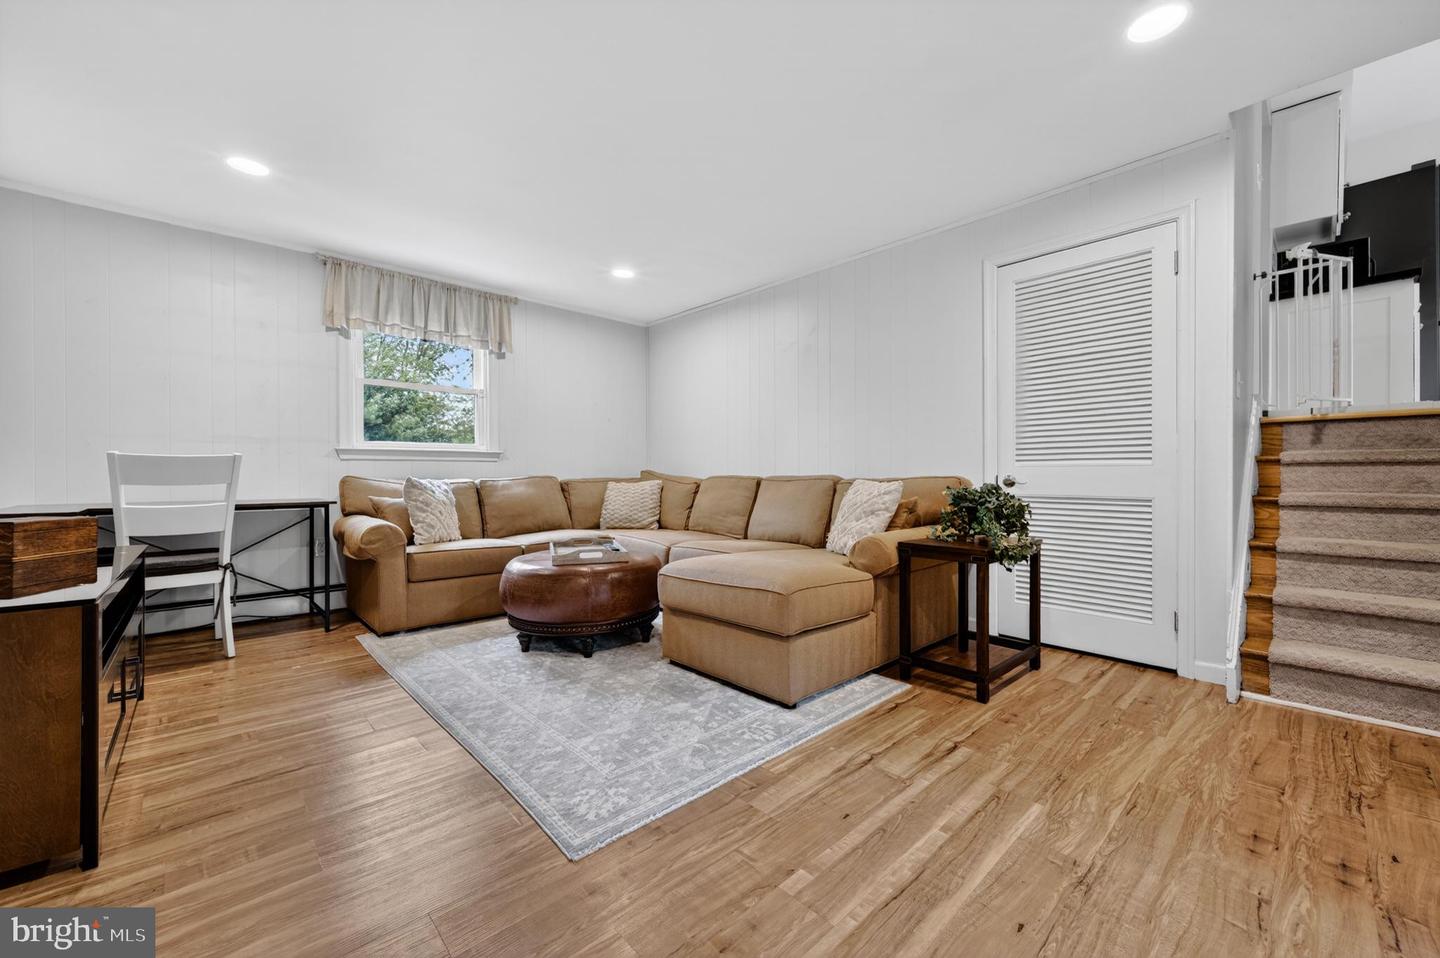
Updated, beautifully styled, open concept, chic and modern – 511 W Marshall St has it all. This stunning split-level Colonial offers a shaded front deck, a fenced backyard with a paver patio, and a lovely, light filled floorplan. The main living level is impressively designed with an open concept living room, dining, and kitchen all finished in timeless whites and grays with hardwood flooring and designer fixtures. The kitchen is an immaculate space for meal prep and entertaining in style, with a center island, tile backsplash, stainless steel appliances and butcher block countertops. A large picture window at the front, a side window and a slider at the back fill each space with beautiful natural light and provide lush, natural views. The bedroom level features 3 beds and 2 full bathrooms, all with hardwood flooring and styled in the same sophisticated color palette as the rest of the home. Both the hall bathroom and the en suite owner’s bathroom are simply stunning, beautifully updated, and spa-inspired. Downstairs, the lower level provides a versatile great room, powder room, and the laundry, with walkout access to the yard, and a striking gray brick accent wall maintains perfect harmony with the design scheme of this home. Tucked on a tree-lined street at the west end of W Chester Boro, you’ll enjoy a comfortable walk to Hoopes Park, or you can head into the center of town for shops, dining, festivals and more. This is a sophisticated, turnkey home in a convenient location. Request a personal tour today!
Additional Information
- Area
- West Chester Boro (10301)
- Subdivision
- None Available
- Taxes
- $4728
- Interior Features
- Dining Area, Family Room Off Kitchen, Primary Bath(s), Recessed Lighting, Wood Floors
- School District
- West Chester Area
- High School
- Henderson
- Garage
- Yes
- Garage Spaces
- 1
- Heating
- Hot Water
- Heating Fuel
- Natural Gas
- Cooling
- Central A/C
- Water
- Public
- Sewer
- Public Sewer
- Room Level
- Primary Bedroom: Upper 1, Primary Bathroom: Upper 1, Bedroom 2: Upper 1, Bedroom 3: Upper 1, Living Room: Main, Dining Room: Main, Kitchen: Main, Family Room: Lower 1, Half Bath: Lower 1, Laundry: Lower 1
Mortgage Calculator
Listing courtesy of KW Greater West Chester. Contact: (610) 436-6500