4265 Beaufort Hunt Drive, Harrisburg, PA 17110
- $385,000
- 3
- BD
- 2
- BA
- 2,100
- SqFt




- Sold Price
- $385,000
- List Price
- $369,900
- Closing Date
- Apr 08, 2026
- Days on Market
- 3
- Status
- CLOSED
- MLS#
- PADA2056914
- Bedrooms
- 3
- Bathrooms
- 2
- Full Baths
- 2
- Living Area
- 2,100
- Lot Size (Acres)
- 0.38
- Style
- Ranch/Rambler
- Year Built
- 1971
- County
- Dauphin
- School District
- Susquehanna Township
Property Description
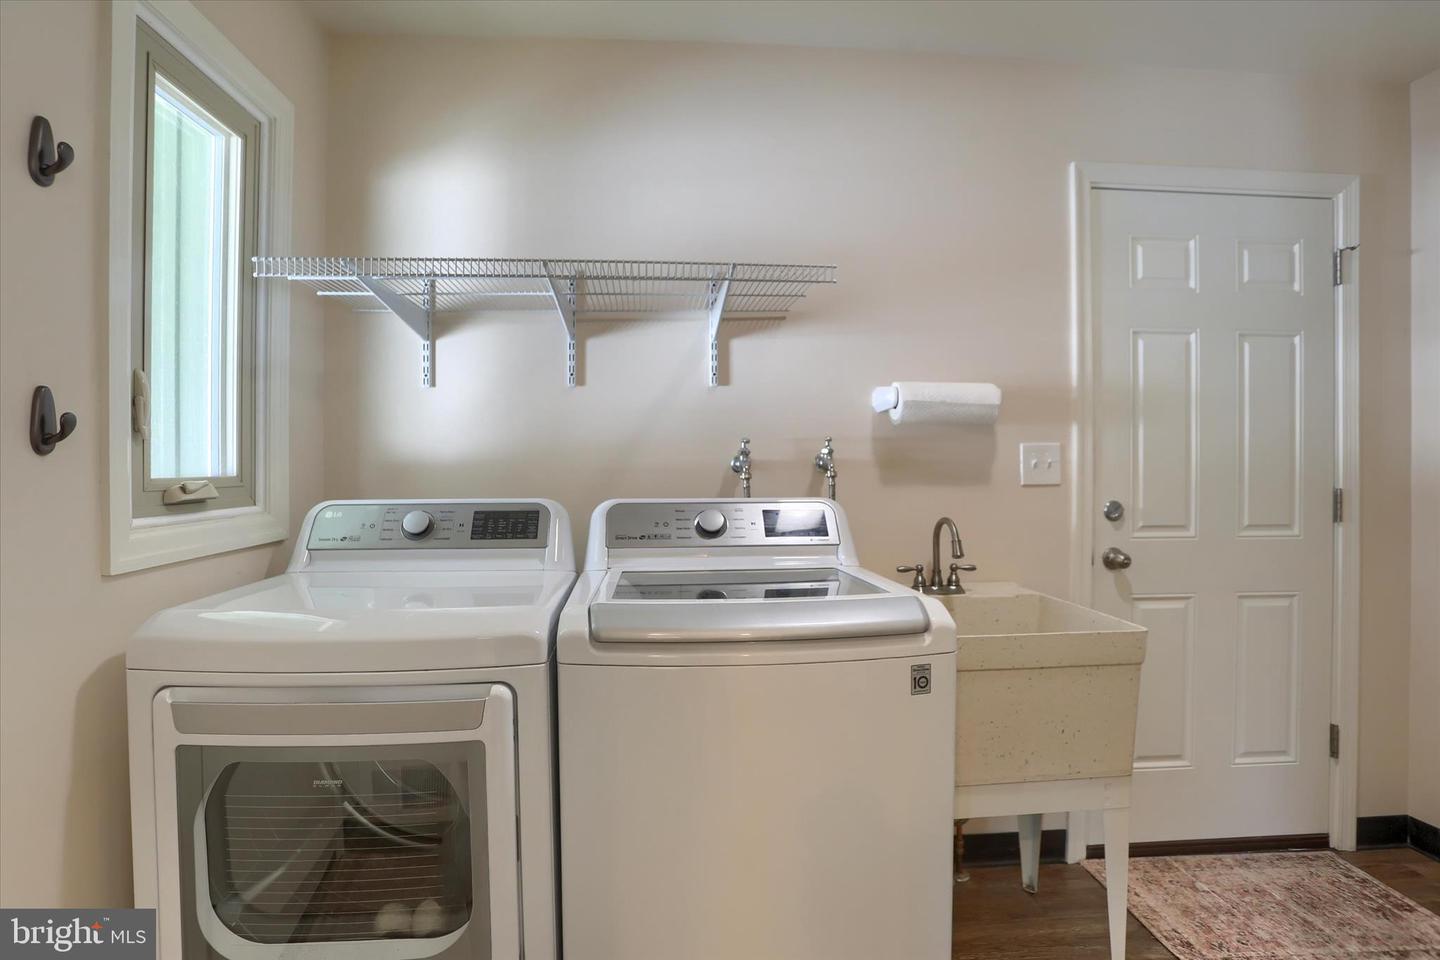
Welcome to 4265 Beaufort Hunt Drive, a beautifully maintained ranch home offering refined single‑level living in a desirable Harrisburg location. Thoughtful updates, custom built‑ins, and a flowing layout create an inviting environment from the moment you step inside. This 3‑bed, 2‑full‑bath residence features a bright and functional design that enhances both comfort and accessibility. The unique built‑in cabinetry adds style and purposeful storage throughout. The expansive primary suite provides a private retreat with a full en‑suite bath and a generous walk‑in closet, delivering the elevated conveniences today’s buyers appreciate. A 2‑car garage offers excellent storage and secure parking, while key updates—including a new HVAC system and a 6‑year‑old roof—provide peace of mind for years to come. An invisible dog fence is already in place, adding a thoughtful benefit for pet owners. Set on a corner lot, this property combines comfort, practicality, and timeless design. With meaningful upgrades and true one‑floor living, it presents a standout opportunity for anyone seeking a beautifully kept ranch‑style home in a prime Harrisburg setting.
Additional Information
- Area
- Susquehanna Twp (14062)
- Subdivision
- None Available
- Taxes
- $5940
- School District
- Susquehanna Township
- High School
- Susquehanna Township
- Fireplaces
- 1
- Fireplace Description
- Brick, Wood
- Flooring
- Carpet, Ceramic Tile, Laminated
- Garage
- Yes
- Garage Spaces
- 2
- Heating
- Heat Pump(s)
- Heating Fuel
- Electric
- Cooling
- Central A/C
- Roof
- Shingle
- Water
- Public
- Sewer
- Public Sewer
- Basement
- Yes
Mortgage Calculator
Listing courtesy of Coldwell Banker Realty. Contact:
Selling Office: .