7050 Beaver Spring Road, Harrisburg, PA 17111
- $510,000
- 4
- BD
- 4
- BA
- 2,049
- SqFt


- Sold Price
- $510,000
- List Price
- $510,000
- Closing Date
- Aug 26, 2026
- Days on Market
- 77
- Status
- CLOSED
- MLS#
- PADA2059694
- Bedrooms
- 4
- Bathrooms
- 4
- Full Baths
- 3
- Half Baths
- 1
- Living Area
- 2,049
- Lot Size (Acres)
- 0.54
- Style
- Traditional
- Year Built
- 2019
- County
- Dauphin
- School District
- Central Dauphin
Property Description
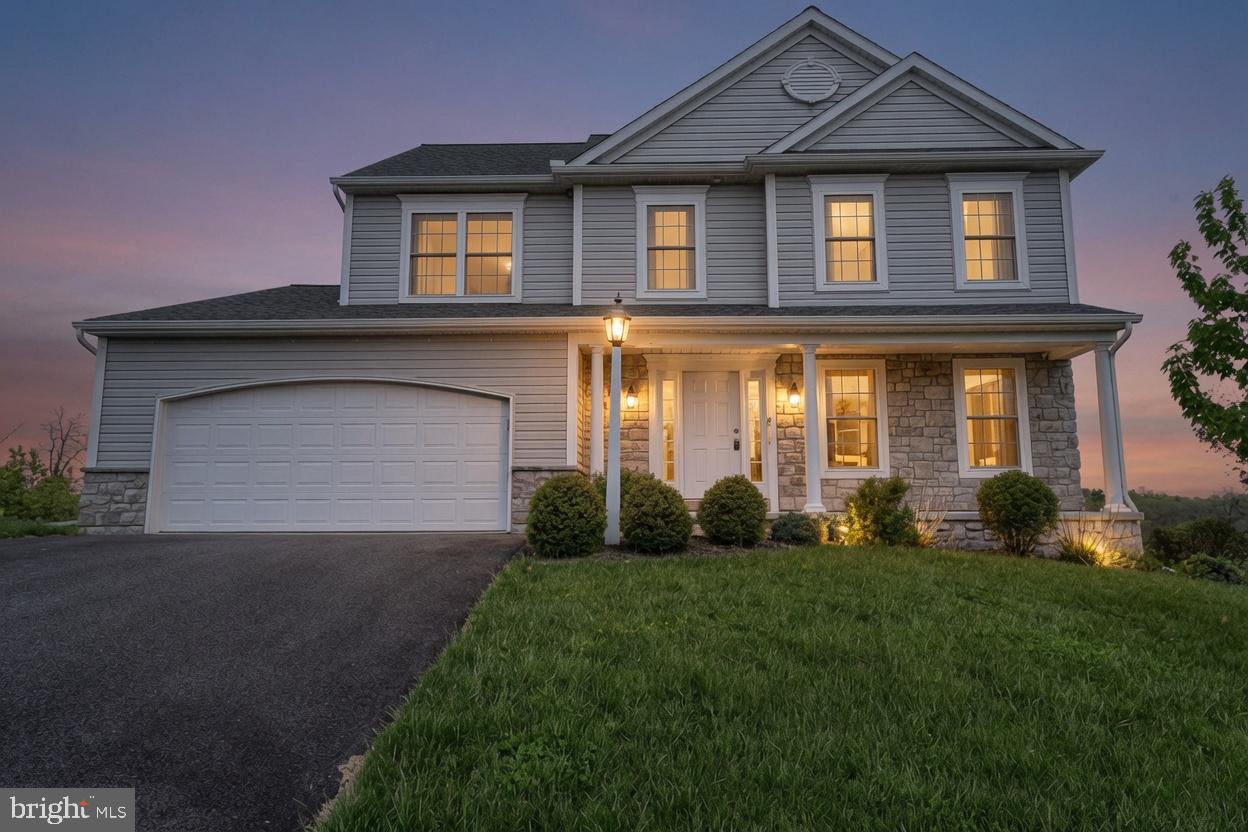
**NEW Price adjustment - Professionally painted and cleaned. ** Welcome to this spacious and well-maintained home located in the desirable Kendale Oaks neighborhood in Harrisburg. Offering over 3,000 square feet of living space, this 4-bedroom, 3.5-bath home provides a functional layout with room to grow. The main level features durable vinyl plank flooring and an open-concept design connecting the kitchen and living area—ideal for everyday living and entertaining. A dedicated den or study offers flexible space for a home office, playroom, or additional sitting area. The basement is fully finished, offering an additional bedroom with walkout access and a full bathroom. Upstairs, you’ll find generously sized bedrooms, including a primary suite with its own private bath. The additional bedrooms and bathrooms provide plenty of space for family or guests. Conveniently located near local parks, golf courses, including Colonial Park and Union Deposit, and offering easy access to major highways, this home provides a practical balance of space, location, and value. Built only in 2019, this is a turnkey opportunity for a new family to immediately make it their own. Schedule your private showing today to see all this home has to offer!
Additional Information
- Area
- Lower Paxton Twp (14035)
- Subdivision
- Kendale Oaks
- Taxes
- $7103
- HOA Fee
- $209
- HOA Frequency
- Annually
- Amenities
- None
- School District
- Central Dauphin
- High School
- Central Dauphin
- Fireplaces
- 1
- Flooring
- Carpet, Luxury Vinyl Plank
- Community Amenities
- None
- Heating
- Forced Air
- Heating Fuel
- Natural Gas
- Cooling
- Central A/C
- Roof
- Architectural Shingle
- Utilities
- Electric Available, Natural Gas Available, Phone, Water Available
- Water
- Public
- Sewer
- Public Sewer
- Basement
- Yes
Mortgage Calculator
Listing courtesy of Iron Valley Real Estate of Central PA. Contact:
Selling Office: .