6216 Pine Street, Harrisburg, PA 17112
- $265,000
- 2
- BD
- 2
- BA
- 1,080
- SqFt




- Sold Price
- $265,000
- List Price
- $265,000
- Closing Date
- Jul 20, 2026
- Days on Market
- 26
- Status
- CLOSED
- MLS#
- PADA2059896
- Bedrooms
- 2
- Bathrooms
- 2
- Full Baths
- 2
- Living Area
- 1,080
- Lot Size (Acres)
- 0.21
- Style
- Ranch/Rambler
- Year Built
- 1962
- County
- Dauphin
- School District
- Central Dauphin
Property Description
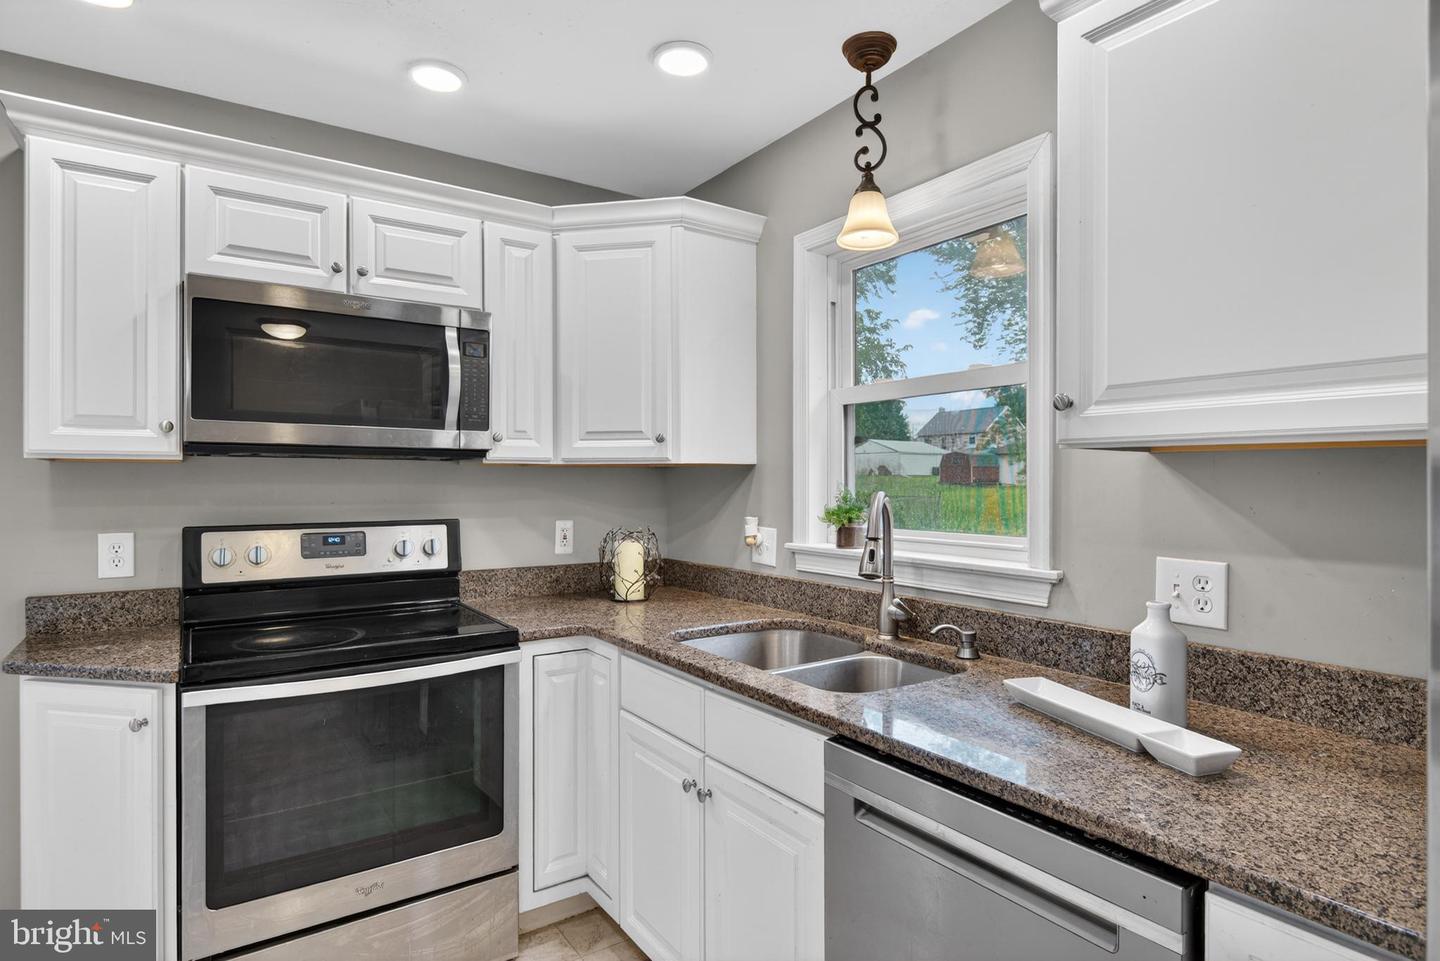
“Ready for Memories” ✨ Finding your first home is a huge milestone, and this charming 2-bedroom, 2-full bath ranch makes the transition feel easy from the moment you walk in. You’ll immediately notice the gleaming hardwood floors and bright white kitchen featuring granite countertops and a clean, timeless feel. The layout is simple, functional, and designed for everyday living — flowing naturally out to a spacious backyard perfect for summer nights, gatherings with friends, or relaxing with kids and fur babies. Enjoy the patio and fully vinyl-fenced yard for added privacy and convenience. The basement offers the best of both worlds: a finished space ideal for a cozy media room, separate home office, and full bathroom, while the unfinished side provides a dedicated workshop and plenty of storage. Honest, well-maintained, and truly move-in ready with off-street parking in both the driveway and front of the home — this is the kind of place where memories begin.
Additional Information
- Area
- Lower Paxton Twp (14035)
- Subdivision
- Lower Paxton Township
- Taxes
- $2594
- Stories
- 2
- Interior Features
- Ceiling Fan(s), Combination Dining/Living, Upgraded Countertops, Wood Floors
- School District
- Central Dauphin
- High School
- Central Dauphin
- Flooring
- Hardwood, Vinyl
- Exterior Features
- Exterior Lighting
- Heating
- Heat Pump(s)
- Heating Fuel
- Electric
- Cooling
- Central A/C
- Roof
- Architectural Shingle
- Utilities
- Cable TV, Phone Available
- Water
- Well
- Sewer
- Public Sewer
- Basement
- Yes
Mortgage Calculator
Listing courtesy of Coldwell Banker Realty. Contact:
Selling Office: .