1223 N 3rd St, Harrisburg, PA 17102
- $229,900
- 3
- BD
- 3
- BA
- 1,389
- SqFt




- List Price
- $229,900
- Price Change
- ▼ $10,000 1781744475
- Days on Market
- 19
- Status
- PENDING
- MLS#
- PADA2060682
- Bedrooms
- 3
- Bathrooms
- 3
- Full Baths
- 2
- Half Baths
- 1
- Living Area
- 1,389
- Lot Size (Acres)
- 0.02
- Style
- Traditional
- Year Built
- 1985
- County
- Dauphin
- School District
- Harrisburg City
Property Description
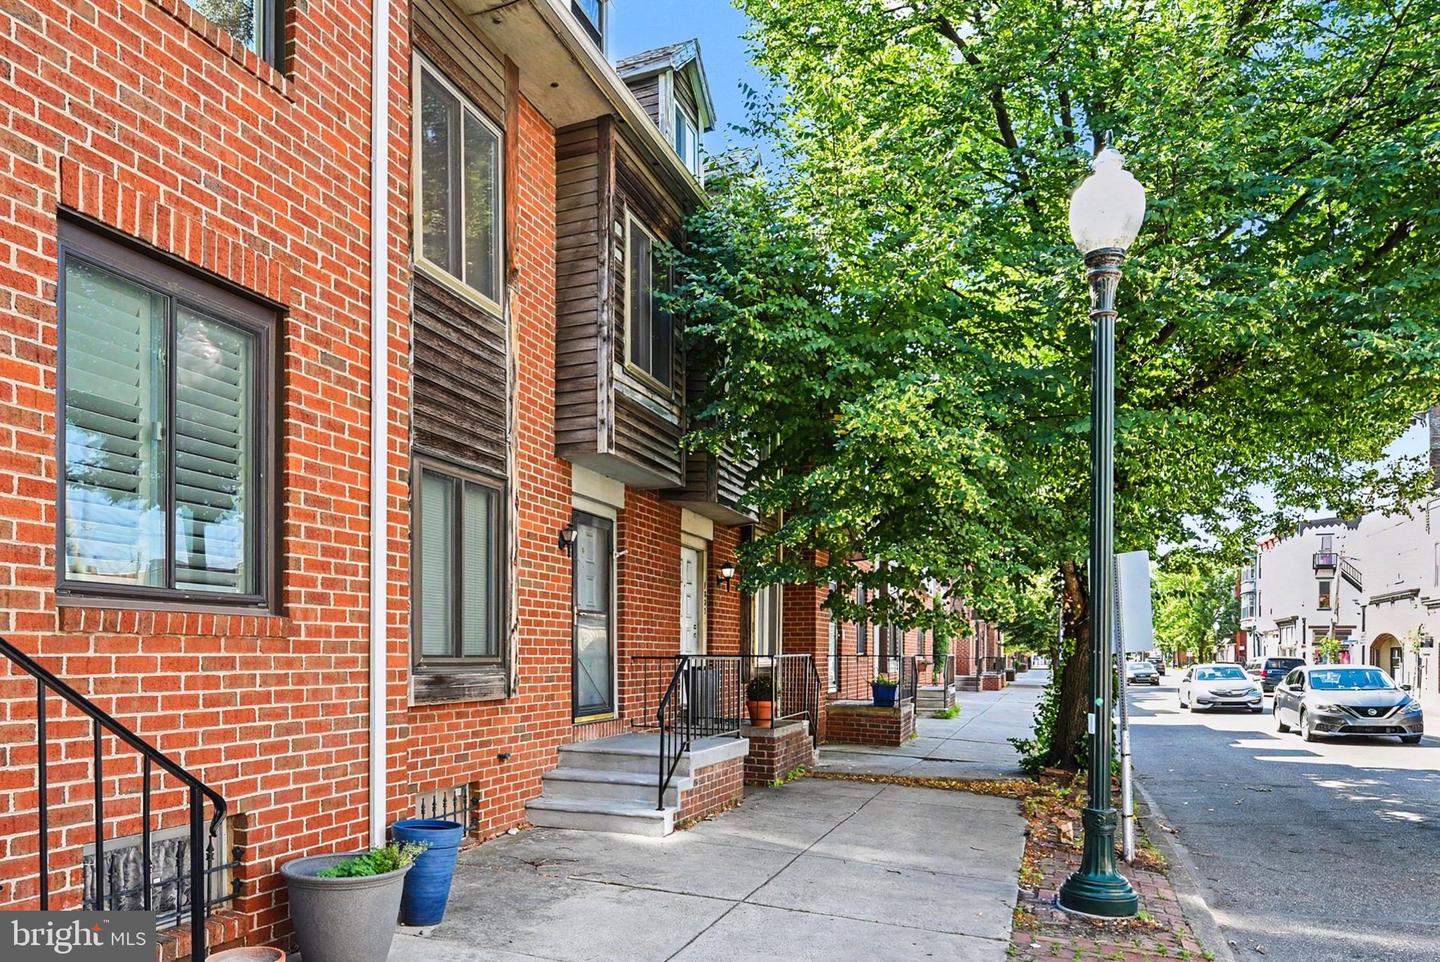
Meet 1223 N. 3rd Street! This charming brick townhome offers 3 bedrooms, 2.5 baths, and a versatile layout with space to fit a variety of lifestyles. The main level features a comfortable living room that flows into the kitchen, creating an inviting space for everyday living and entertaining. A separate dining area provides the perfect spot for meals and gatherings, while a convenient half bath completes the floor. Upstairs, the second level includes two bedrooms, highlighted by a spacious primary suite with a walk-in closet and private full bath. An additional full bathroom serves the second bedroom and guests alike. The third floor adds even more flexibility with a third bedroom, bonus living space, and a unique open-to-below design that enhances the home's character and sense of openness. The basement provides valuable storage space and room for future possibilities, while off-street parking adds everyday convenience. Located in the heart of Harrisburg, you'll enjoy easy access to local restaurants, shopping, parks, entertainment, and major commuter routes. Whether you're looking for your first home, additional space, or an investment opportunity, this property is ready to welcome its next owner. Schedule your showing today!
Additional Information
- Area
- City of Harrisburg (14001)
- Subdivision
- New Fox Ridge
- Taxes
- $3473
- HOA Frequency
- Unknown
- School District
- Harrisburg City
- Elementary School
- Benjamin Franklin School
- Middle School
- Camp Curtin School
- High School
- Harrisburg High School
- Heating
- Forced Air
- Heating Fuel
- Natural Gas
- Cooling
- Central A/C
- Water
- Public
- Sewer
- Public Sewer
- Room Level
- Living Room: Main, Half Bath: Main, Kitchen: Main, Dining Room: Main, Primary Bedroom: Upper 1, Full Bath: Upper 1, Bedroom 2: Upper 1, Full Bath: Upper 1, Bedroom 3: Upper 2
- Basement
- Yes
Mortgage Calculator
Listing courtesy of Keller Williams Keystone Realty. Contact: 7177555599