632 Highland St, Harrisburg, PA 17113
- $219,900
- 3
- BD
- 2
- BA
- 1,628
- SqFt




- List Price
- $219,900
- Days on Market
- 33
- Status
- PENDING
- MLS#
- PADA2061224
- Bedrooms
- 3
- Bathrooms
- 2
- Full Baths
- 1
- Half Baths
- 1
- Living Area
- 1,628
- Lot Size (Acres)
- 0.2
- Style
- Traditional, Side-by-Side
- Year Built
- 1915
- County
- Dauphin
- School District
- Central Dauphin
Property Description
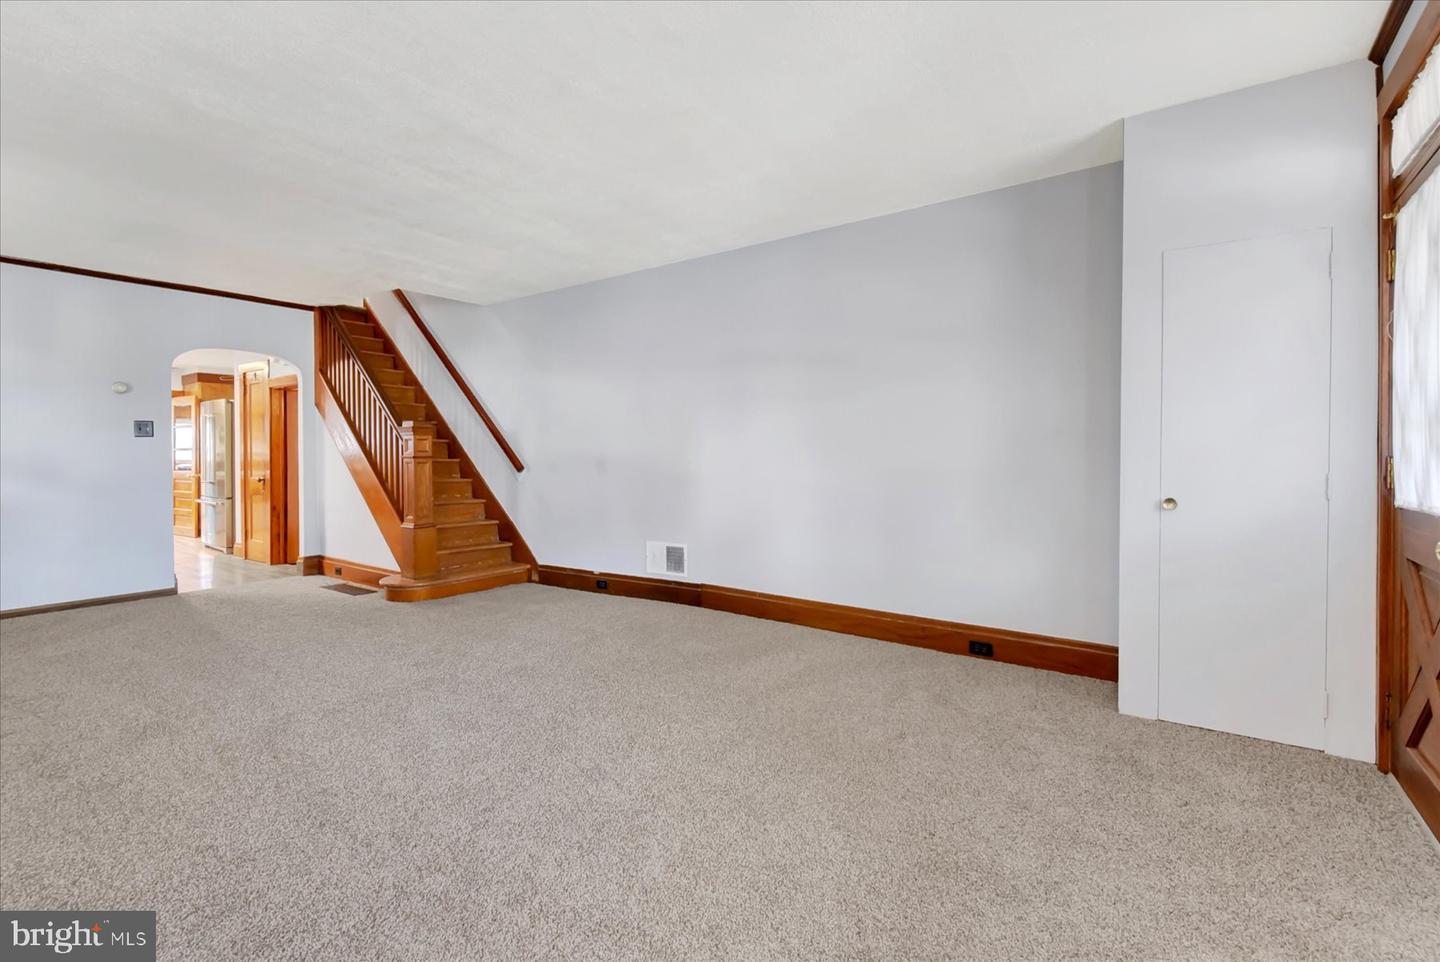
Discover the convenience and potential of this recently updated Harrisburg home on Highland Street. With a traditional layout, generous room sizes, and fresh paint throughout, this property offers the space and flexibility today’s lifestyle demands. The living area features new carpet and flows into a spacious dining room & kitchen with stainless steel appliances and ample room for cooking. The first floor also features a den, powder room, and laundry area. Upstairs, the hallway and one of the three bedrooms feature new carpeting. The main bedroom offers stately wood floors, a spacious closet and access to a covered porch overlooking the rear yard. The renovated full bathroom includes a new tub surround, vanity, plank flooring, and updated fixtures. The accessible third floor provides additional storage, while the large basement offers excellent workshop and more storage space. A functional freezer also conveys with the property. Outside, enjoy a covered front porch, rear patio, and fenced yard. A standout feature is the detached, oversized two-car garage, a rare find in the area. With dual garage door openers, electric service, a closet, and a workstation, the garage offers versatile space for a variety of needs. Property back on the market due to previous buyer could not obtain financing.
Additional Information
- Area
- Swatara Twp (14063)
- Subdivision
- None Available
- Taxes
- $2332
- School District
- Central Dauphin
- Elementary School
- Tri-Community
- Middle School
- Swatara
- High School
- Central Dauphin East
- Fireplaces
- 1
- Fireplace Description
- Electric
- Garage
- Yes
- Garage Spaces
- 2
- Exterior Features
- Exterior Lighting
- Heating
- 90% Forced Air
- Heating Fuel
- Natural Gas
- Cooling
- Central A/C
- Roof
- Architectural Shingle
- Water
- Public
- Sewer
- Public Sewer
- Room Level
- Living Room: Main, Kitchen: Main, Den: Main, Laundry: Main, Half Bath: Main, Bedroom 1: Upper 1, Bedroom 2: Upper 1, Bathroom 3: Upper 1, Bathroom 1: Upper 1
- Basement
- Yes
Mortgage Calculator
Listing courtesy of Coldwell Banker Realty. Contact: 7177614800