108 David Ln, Lansdale, PA 19446
- $585,000
- 3
- BD
- 3
- BA
- 1,942
- SqFt






- List Price
- $585,000
- Days on Market
- 12
- Status
- PENDING
- MLS#
- PAMC2187546
- Bedrooms
- 3
- Bathrooms
- 3
- Full Baths
- 2
- Half Baths
- 1
- Living Area
- 1,942
- Lot Size (Acres)
- 0.29
- Style
- Ranch/Rambler
- Year Built
- 1986
- County
- Montgomery
- School District
- North Penn
Property Description
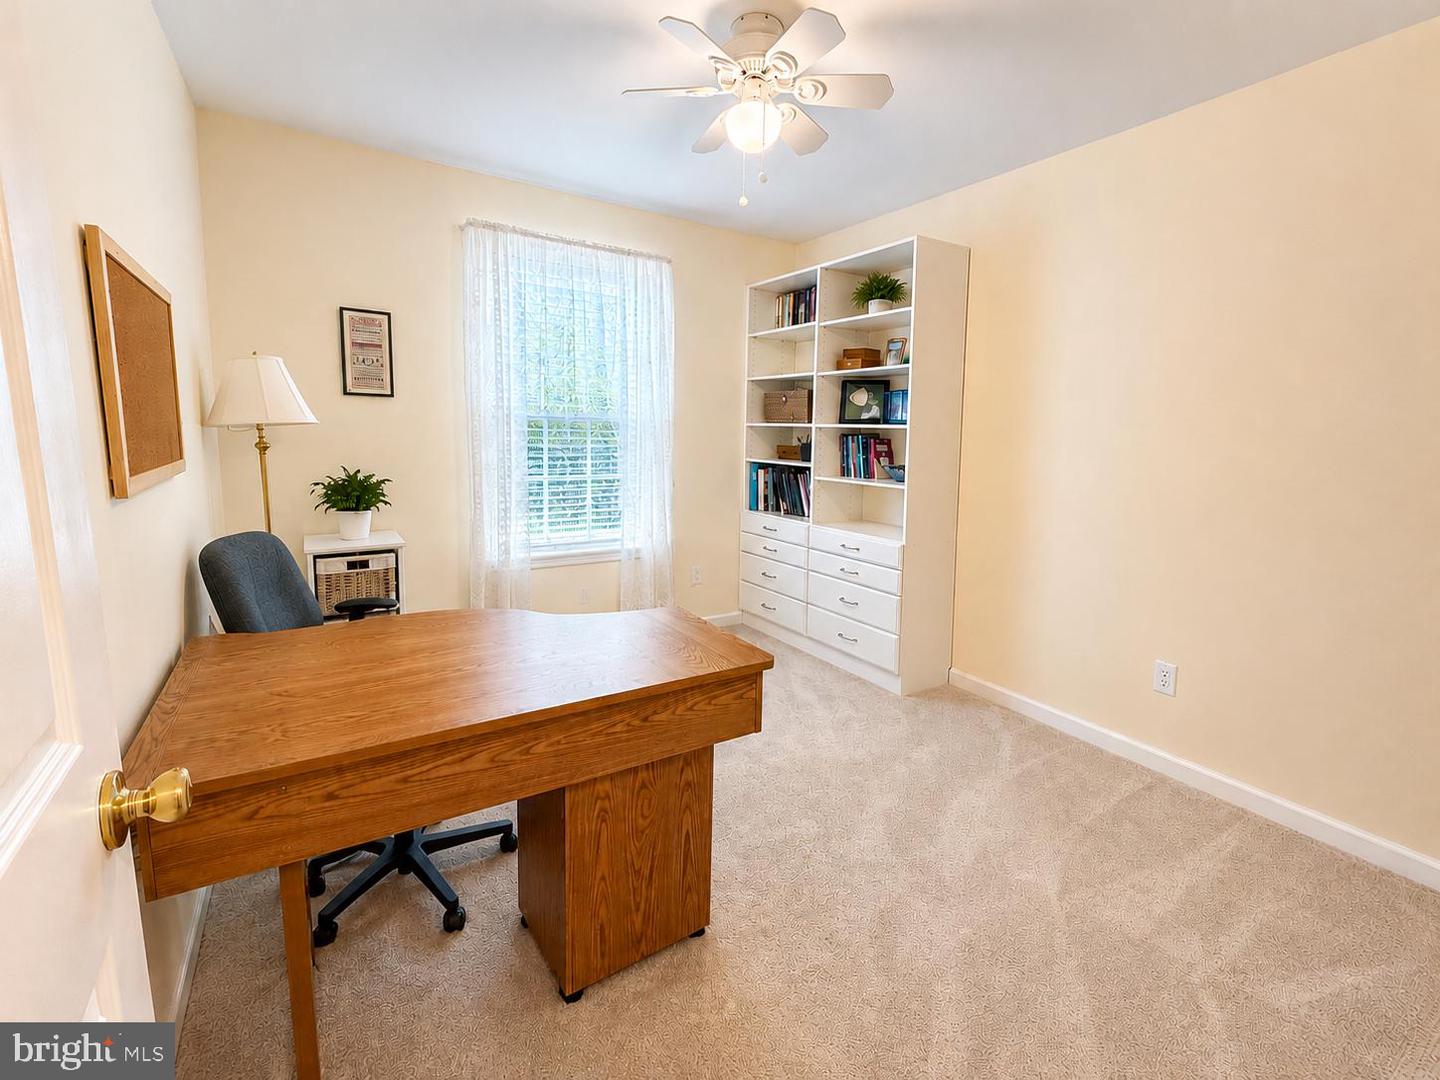
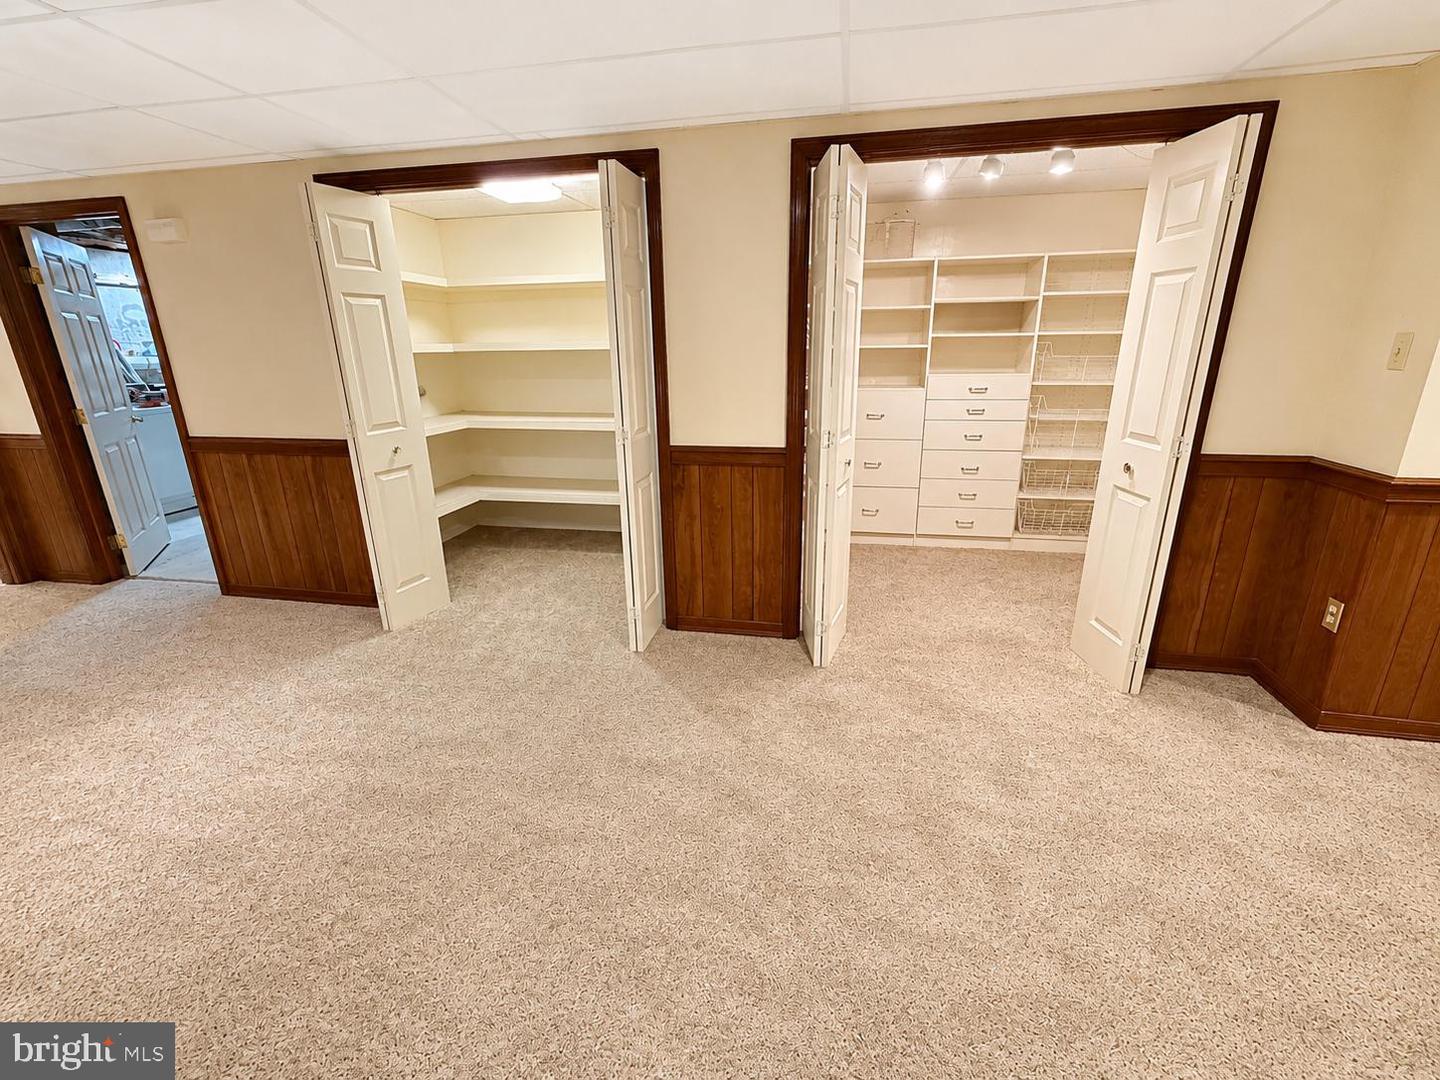
Welcome to this beautifully expanded 3 Bedroom, 2.5 Bath ranch home, tucked away on a quiet cul-de-sac and backing to peaceful wooded township land for exceptional privacy. This is definitely not a drive-by—the thoughtfully redesigned interior offers far more living space than meets the eye. The heart of the home is the stunning, sun-drenched kitchen addition featuring a soaring cathedral ceiling with skylights, maple cabinetry, granite countertops, a center island with bar seating, and a spacious breakfast area. The open-concept floor plan creates the perfect flow for entertaining, seamlessly connecting the oversized living room, dining area, and kitchen. The main level offers three generously sized bedrooms and 2 full bathrooms, complemented by beautiful hardwood floors throughout much of the home. The finished basement provides additional living space, 2 large unfinished areas, 2 walk-in closets and a powder room. Additional features include a two-car attached garage, dual-zone heating/central AC and a rear patio overlooking the serene wooded backdrop—perfect for relaxing or outdoor entertaining. Located in desirable Montgomery Township within the award-winning North Penn School District, this exceptional home is just minutes from shopping, restaurants, parks, and major commuter routes including Route 309, Route 63, Route 202, and the Pa Turnpike. A rare combination of location, privacy, and beautifully updated living space—this is one you won't want to miss!
Additional Information
- Area
- Montgomery Twp (10646)
- Subdivision
- None Available
- Taxes
- $6866
- Interior Features
- Kitchen - Island, Skylight(s), Ceiling Fan(s), Floor Plan - Open, Walk-in Closet(s), Wood Floors
- School District
- North Penn
- Elementary School
- Bridle Path
- Middle School
- Penndale
- High School
- North Penn
- Garage
- Yes
- Garage Spaces
- 2
- View
- Trees/Woods
- Heating
- Heat Pump - Electric BackUp
- Heating Fuel
- Electric
- Cooling
- Central A/C
- Roof
- Shingle
- Water
- Public
- Sewer
- Public Sewer
- Room Level
- Bedroom 2: Lower 3
- Basement
- Yes
Mortgage Calculator
Listing courtesy of Innovate Real Estate. Contact: 2157234073