34 S Enola Drive, Enola, PA 17025
- $212,500
- 3
- BD
- 2
- BA
- 1,380
- SqFt




- Sold Price
- $212,500
- List Price
- $219,900
- Closing Date
- Dec 22, 2025
- Days on Market
- 29
- Status
- CLOSED
- MLS#
- PACB2047640
- Bedrooms
- 3
- Bathrooms
- 2
- Full Baths
- 1
- Half Baths
- 1
- Living Area
- 1,380
- Lot Size (Acres)
- 0.07
- Style
- Side-by-Side, Traditional
- Year Built
- 1940
- County
- Cumberland
- School District
- East Pennsboro Area
Property Description
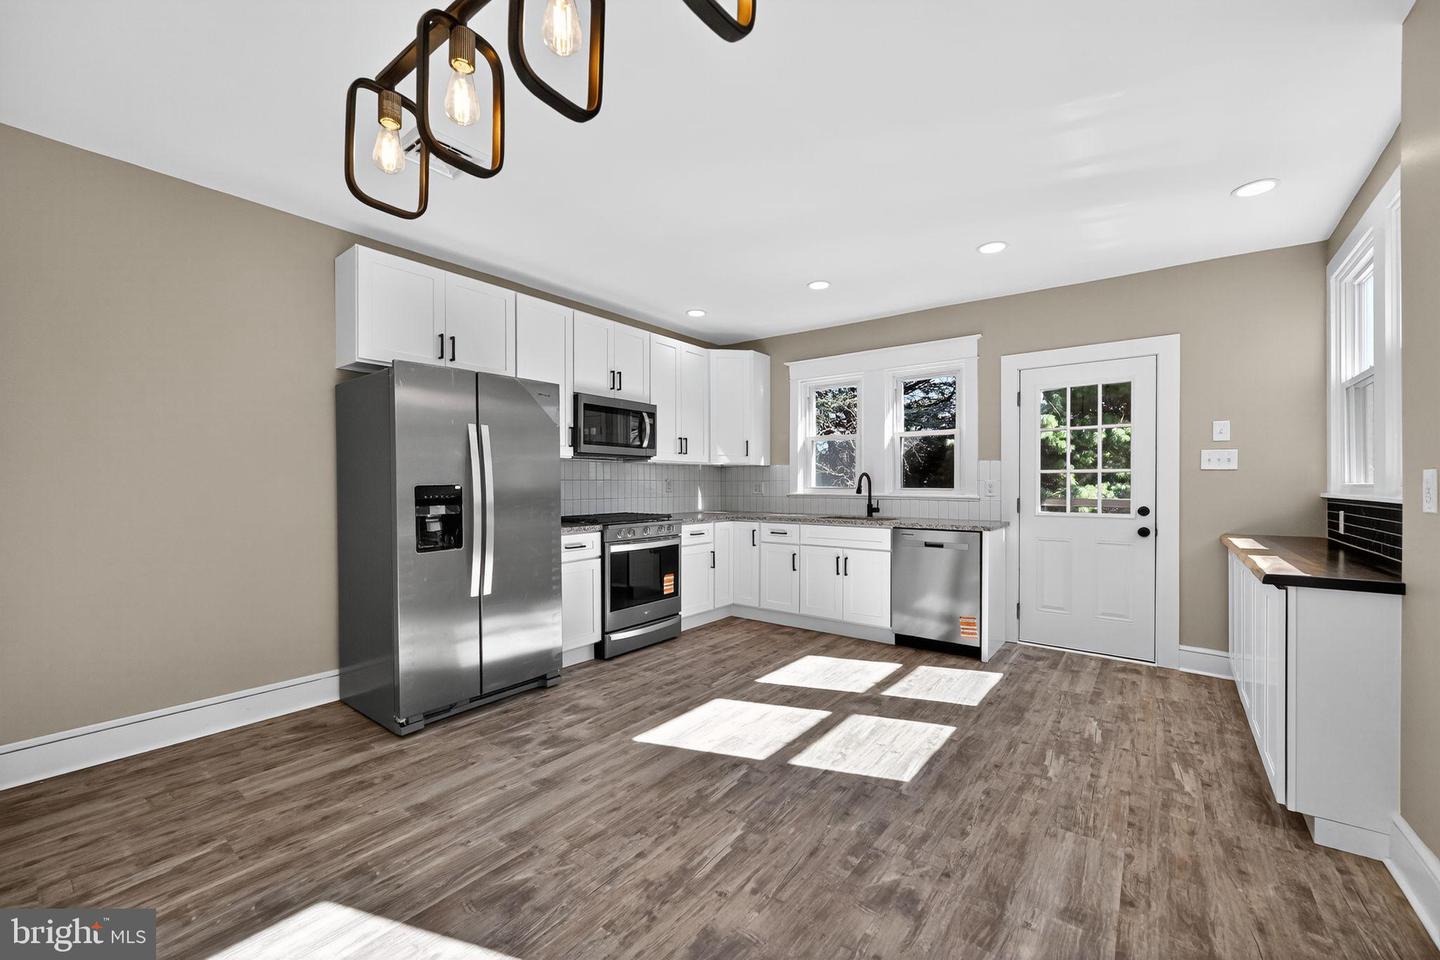
Check out this freshly renovated home, offering tons of updates and an abundance of style. Beautifully refinished hardwood floors, a generous kitchen with stainless appliances and custom coffee bar, and brand new central air are some of the standout features that set this home apart. With 1,380 sq. ft. of thoughtfully designed space, this residence features three inviting bedrooms and one and a half bathrooms, ideal for comfortable living. On the main floor, a large LR with cozy wood-burning fireplace is ready for holiday gatherings. And this kitchen will be the heart of the home for sure, with granite countertops, stainless appliances, tile backsplash, and a stylish coffee bar complete with custom wood countertop. Upstairs are three generously sized bedrooms with plenty of closet space and walk-up access to the attic for additional storage. A completely redesigned bathroom brings the luxury vibes with gorgeous tile work and lots of natural light. The full basement, complete with an outside entrance and windows, offers ample storage and a bright laundry area with half bath. Outside, relax on the back deck or front porch, perfect for enjoying morning coffee or evening sunsets. The detached garage and concrete driveway provide plenty of parking options, accommodating up to three vehicles. Enjoy the security and economy of three(!) heat options: heat pump, steam radiators, and wood stove. Many, many updates have been completed since 2018, including new roof, all new electric wiring and electric panel, new plumbing, new hot water heater, new exterior doors. Fresh paint inside and out, and new roofing and siding just completed on the garage. All the work is done; just move in and enjoy this delightful home!
Additional Information
- Area
- East Pennsboro Twp (14409)
- Subdivision
- None Available
- Taxes
- $1880
- Stories
- 3
- Interior Features
- Attic, Combination Kitchen/Dining, Wood Floors, Upgraded Countertops
- School District
- East Pennsboro Area
- High School
- East Pennsboro Area Shs
- Flooring
- Hardwood, Luxury Vinyl Plank, Wood, Tile/Brick
- Garage
- Yes
- Garage Spaces
- 1
- Heating
- 90% Forced Air, Energy Star Heating System, Heat Pump(s), Radiator, Steam, Wood Burn Stove
- Heating Fuel
- Electric, Natural Gas, Wood
- Cooling
- Central A/C
- Roof
- Architectural Shingle, Rubber
- Utilities
- Under Ground, Above Ground
- Water
- Community
- Sewer
- Public Sewer
- Basement
- Yes
Mortgage Calculator
Listing courtesy of William Penn Real Estate Assoc. Contact:
Selling Office: .