119 Chester Road, Enola, PA 17025
- $365,000
- 4
- BD
- 3
- BA
- 1,994
- SqFt




- Sold Price
- $365,000
- List Price
- $399,900
- Closing Date
- Jul 28, 2026
- Days on Market
- 54
- Status
- CLOSED
- MLS#
- PACB2052404
- Bedrooms
- 4
- Bathrooms
- 3
- Full Baths
- 2
- Half Baths
- 1
- Living Area
- 1,994
- Lot Size (Acres)
- 0.34
- Style
- Bi-level
- Year Built
- 1997
- County
- Cumberland
- School District
- East Pennsboro Area
Property Description
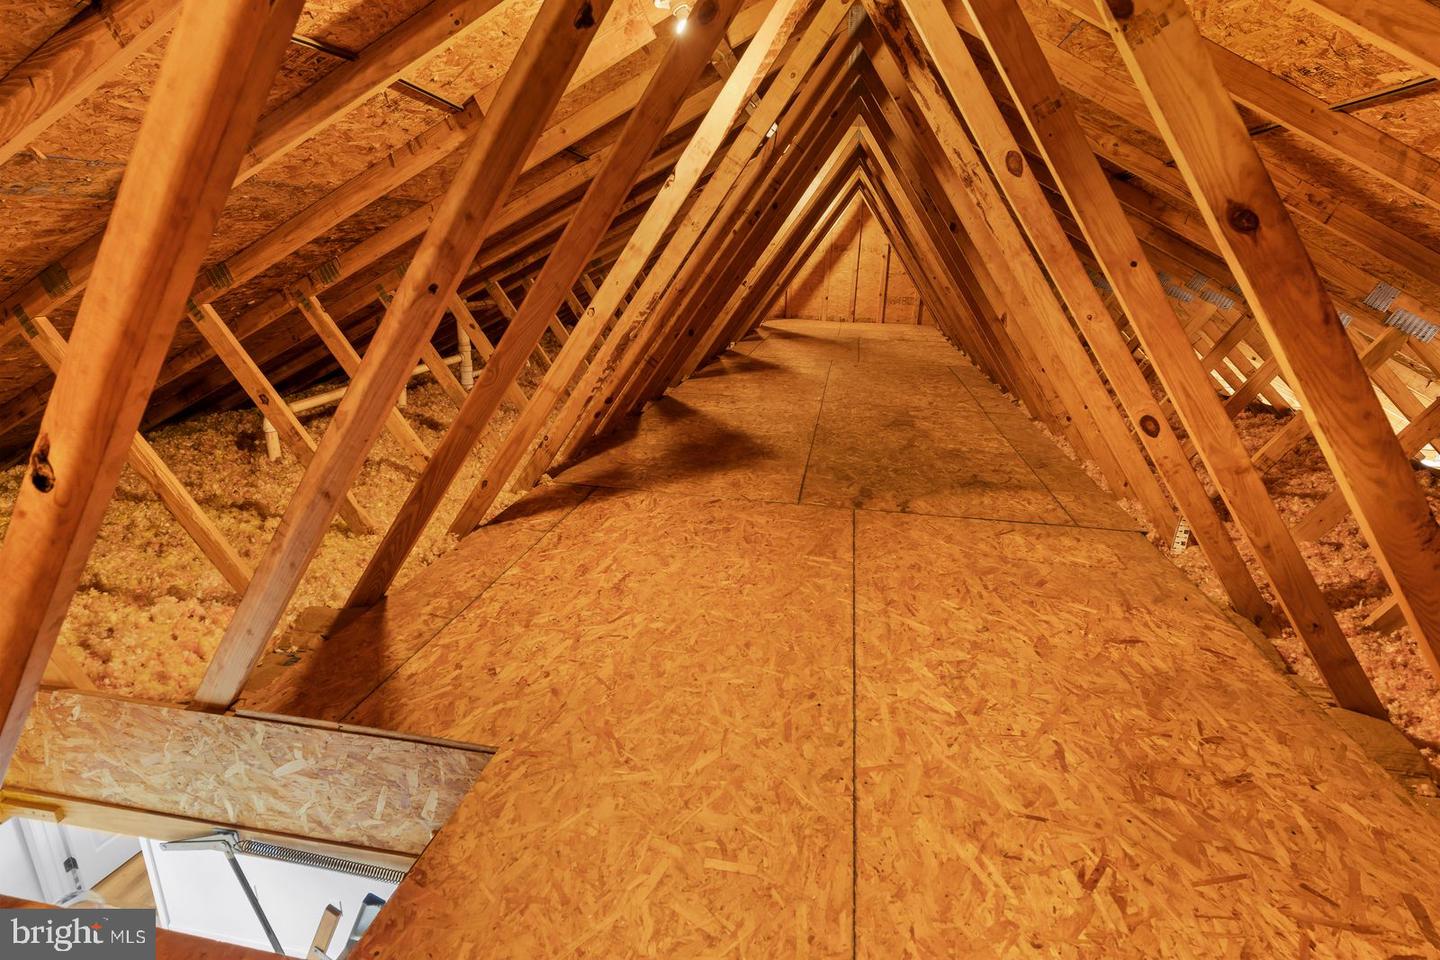
Welcome to 119 Chester Rd, a move-in ready home in East Pennsboro Township offering updated finishes, flexible living space, and everyday comfort. A custom stained-glass transom above the front French door creates a charming first impression. Inside, the home was freshly painted in 2025 and features new luxury vinyl plank flooring and carpet for style and durability. The spacious kitchen offers oak wood cabinetry, stainless steel appliances, a Bosch dishwasher, built-in desk area, and a window overlooking the backyard. The adjoining dining room opens through French doors to a 11x16 deck ideal for outdoor dining, grilling, or relaxing. The .34-acre lot includes mature trees and a built-in fire pit for added outdoor enjoyment. With 4 bedrooms and 2.5 baths, this home provides room to grow and flexible options for today’s lifestyles. Large windows bring in abundant natural light throughout. The finished lower level adds valuable living space with an additional bedroom, half bath, laundry area, and a versatile flex room with glass doors leading to the patio, which is perfect for guests, in-law space, home office, gym, or recreation room. An oversized two-car garage and expansive attic provide exceptional storage. Beautifully maintained and thoughtfully updated, this home offers space, functionality, and outdoor living. The West Enola Fire Company located across the street has a silent alarm system.
Additional Information
- Area
- East Pennsboro Twp (14409)
- Subdivision
- None Available
- Taxes
- $4097
- Interior Features
- Attic, Bathroom - Tub Shower, Carpet, Floor Plan - Open, Recessed Lighting, Stain/Lead Glass
- School District
- East Pennsboro Area
- Elementary School
- West Creek Hills
- Middle School
- East Pennsboro Area
- High School
- East Pennsboro Area Shs
- Flooring
- Carpet, Luxury Vinyl Plank
- Garage
- Yes
- Garage Spaces
- 2
- Exterior Features
- Exterior Lighting, Gutter System
- View
- Garden/Lawn, Trees/Woods
- Heating
- Heat Pump - Electric BackUp
- Heating Fuel
- Electric
- Cooling
- Central A/C
- Roof
- Shingle
- Utilities
- Cable TV, Phone Available
- Water
- Public
- Sewer
- Public Sewer
Mortgage Calculator
Listing courtesy of Century 21 At The Helm. Contact:
Selling Office: .