1036 Addie Ln Unit #LOT 2304, Harrisburg, PA 17112
- $374,990
- 3
- BD
- 3
- BA
- 1,760
- SqFt




- List Price
- $374,990
- Days on Market
- 1
- Status
- ACTIVE
- MLS#
- PADA2060078
- Bedrooms
- 3
- Bathrooms
- 3
- Full Baths
- 2
- Half Baths
- 1
- Living Area
- 1,760
- Style
- Traditional
- Year Built
- 2026
- County
- Dauphin
- School District
- Central Dauphin
Property Description
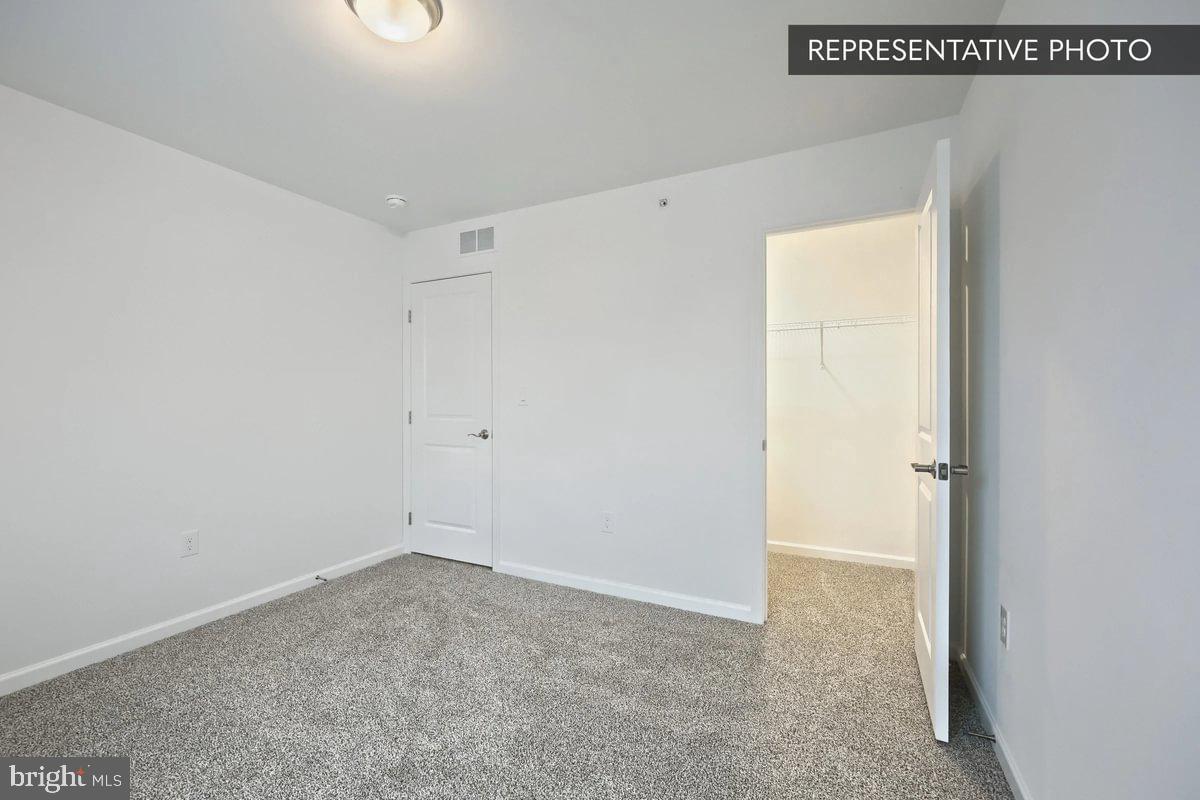
Welcome to Elizabeth Village, Homesite 2304 — the Magnolia, a 3-bedroom, 2.5-bath townhome with approximately 1,760 square feet that gets the layout exactly right. Currently under construction with an estimated completion of September 2026 (estimated; subject to change), this home was thoughtfully personalized through Berks Homes' Selection Gallery. What sets the Magnolia apart is its main-floor primary suite tucked privately off the family room with a walk-in closet and a primary bath featuring a double bowl vanity and an upgraded 60" tile shower with seat. Having laundry on the same level as the primary suite is the kind of detail that makes daily life genuinely easier. The heart of the home is the open family room at, brightened by recessed lighting and flowing seamlessly into a breakfast area and a well-equipped kitchen with an island, granite counters, stainless steel undermount sink, and LED under-cabinet lighting. Sliding doors lead to a composite Azek deck — perfect for outdoor dining or relaxing evenings. Upstairs, a spacious loft offers flexible living space — a home office, play area, or second gathering spot — alongside two well-proportioned bedrooms, a full bath, and a walk-in closet. The in-ground basement with a 3-piece rough-in keeps future finishing options wide open. Stone-to-sill curb appeal, EVP flooring throughout the main living areas, zero entry garage with LiftMaster opener, and Berks Homes' 10-year warranty complete the picture. Subdivision assessment pending; taxes based on completed home. Photos may include options or upgrades not reflected in list price, may be virtually staged, or digitally enhanced.
Additional Information
- Area
- Lower Paxton Twp (14035)
- Subdivision
- Elizabeth Village
- HOA Fee
- $125
- HOA Frequency
- Monthly
- Interior Features
- Bathroom - Stall Shower, Bathroom - Tub Shower, Breakfast Area, Carpet, Combination Dining/Living, Combination Kitchen/Dining, Combination Kitchen/Living, Family Room Off Kitchen, Floor Plan - Open, Kitchen - Island, Primary Bath(s), Walk-in Closet(s)
- School District
- Central Dauphin
- High School
- Central Dauphin
- Flooring
- Carpet, Other, Vinyl
- Garage
- Yes
- Garage Spaces
- 2
- Exterior Features
- Exterior Lighting
- Heating
- Forced Air, Programmable Thermostat, Central
- Heating Fuel
- Natural Gas
- Cooling
- Central A/C
- Roof
- Architectural Shingle, Asphalt, Fiberglass
- Water
- Public
- Sewer
- Public Sewer
- Basement
- Yes
Mortgage Calculator
Listing courtesy of Berks Homes Realty, LLC. Contact: (484) 339-4747