TBD Sandhurst Blvd Unit #LOT 37A, Blandon, PA 19510
- $591,280
- 4
- BD
- 3
- BA
- 2,580
- SqFt




- List Price
- $591,280
- Price Change
- ▲ $96,290 1779482187
- Days on Market
- 23
- Status
- PENDING
- MLS#
- PABK2070620
- Bedrooms
- 4
- Bathrooms
- 3
- Full Baths
- 2
- Half Baths
- 1
- Living Area
- 2,580
- Lot Size (Acres)
- 0.31
- Style
- Traditional
- Year Built
- 2026
- County
- Berks
- School District
- Fleetwood Area
Property Description
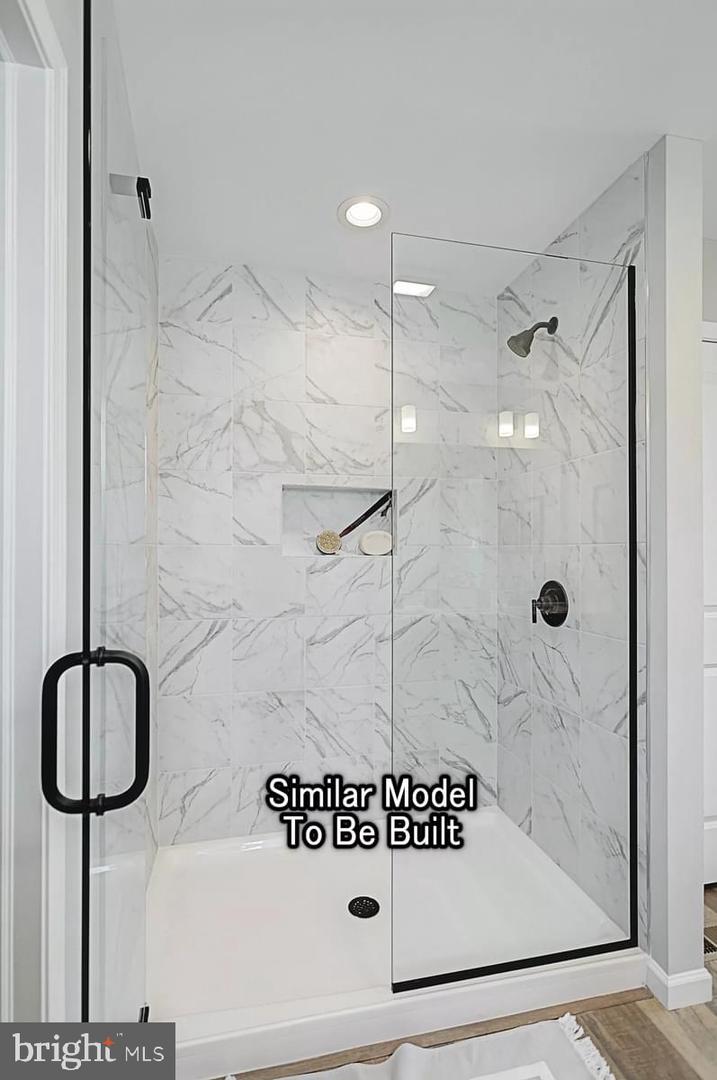
Access by appointment only. Do not walk the lot without a scheduled showing. 🏠 Introducing the Blue Ridge Floorplan! This thoughtfully designed home offers 4 bedrooms, 2.5 baths, and an open‑concept layout ideal for today’s lifestyles. The main level features a seamless flow between the family room, breakfast area, and kitchen, along with a versatile flex room perfect for a home office, playroom, or formal living space. Upstairs, you’ll find four generously sized bedrooms, two full baths, a convenient second‑floor laundry, and a loft area that adds extra living space. The Blue Ridge also offers the opportunity to expand with optional finished basement designs. Built with quality construction and backed by a 10‑Year Warranty, this home delivers both comfort and peace of mind. Subject to final subdivision approval. This listing represents the BASE PRICE of the Blue Ridge model only. Additional features, structural options, lot premiums, and upgrades will increase the total price. Photos shown may include options and upgrades not included in the list price. Some photos have been enhanced or virtually staged. Subdivision assessment is pending; MLS tax fields may show zero. Final taxes will be based on the improved lot and dwelling.
Additional Information
- Area
- Maidencreek Twp (10261)
- Subdivision
- Meadowbrook
- Interior Features
- Breakfast Area, Combination Dining/Living, Combination Kitchen/Dining, Combination Kitchen/Living, Dining Area, Family Room Off Kitchen, Floor Plan - Open, Pantry, Primary Bath(s), Bathroom - Stall Shower, Bathroom - Tub Shower
- School District
- Fleetwood Area
- Flooring
- Carpet, Vinyl, Other
- Garage
- Yes
- Garage Spaces
- 2
- Heating
- Heat Pump(s), Programmable Thermostat, Forced Air
- Heating Fuel
- Electric
- Cooling
- Central A/C, Heat Pump(s)
- Roof
- Architectural Shingle, Asphalt, Fiberglass
- Water
- Public
- Sewer
- Public Sewer
- Basement
- Yes
Mortgage Calculator
Listing courtesy of Berks Homes Realty, LLC. Contact: (484) 339-4747