1161 Blue Bird Lane, York, PA 17402
- $238,000
- 3
- BD
- 3
- BA
- 1,540
- SqFt




- Sold Price
- $238,000
- List Price
- $235,000
- Closing Date
- Mar 27, 2026
- Days on Market
- 29
- Status
- CLOSED
- MLS#
- PAYK2096802
- Bedrooms
- 3
- Bathrooms
- 3
- Full Baths
- 2
- Half Baths
- 1
- Living Area
- 1,540
- Lot Size (Acres)
- 0.03
- Style
- Colonial, Traditional
- Year Built
- 2008
- County
- York
- School District
- Dallastown Area
Property Description
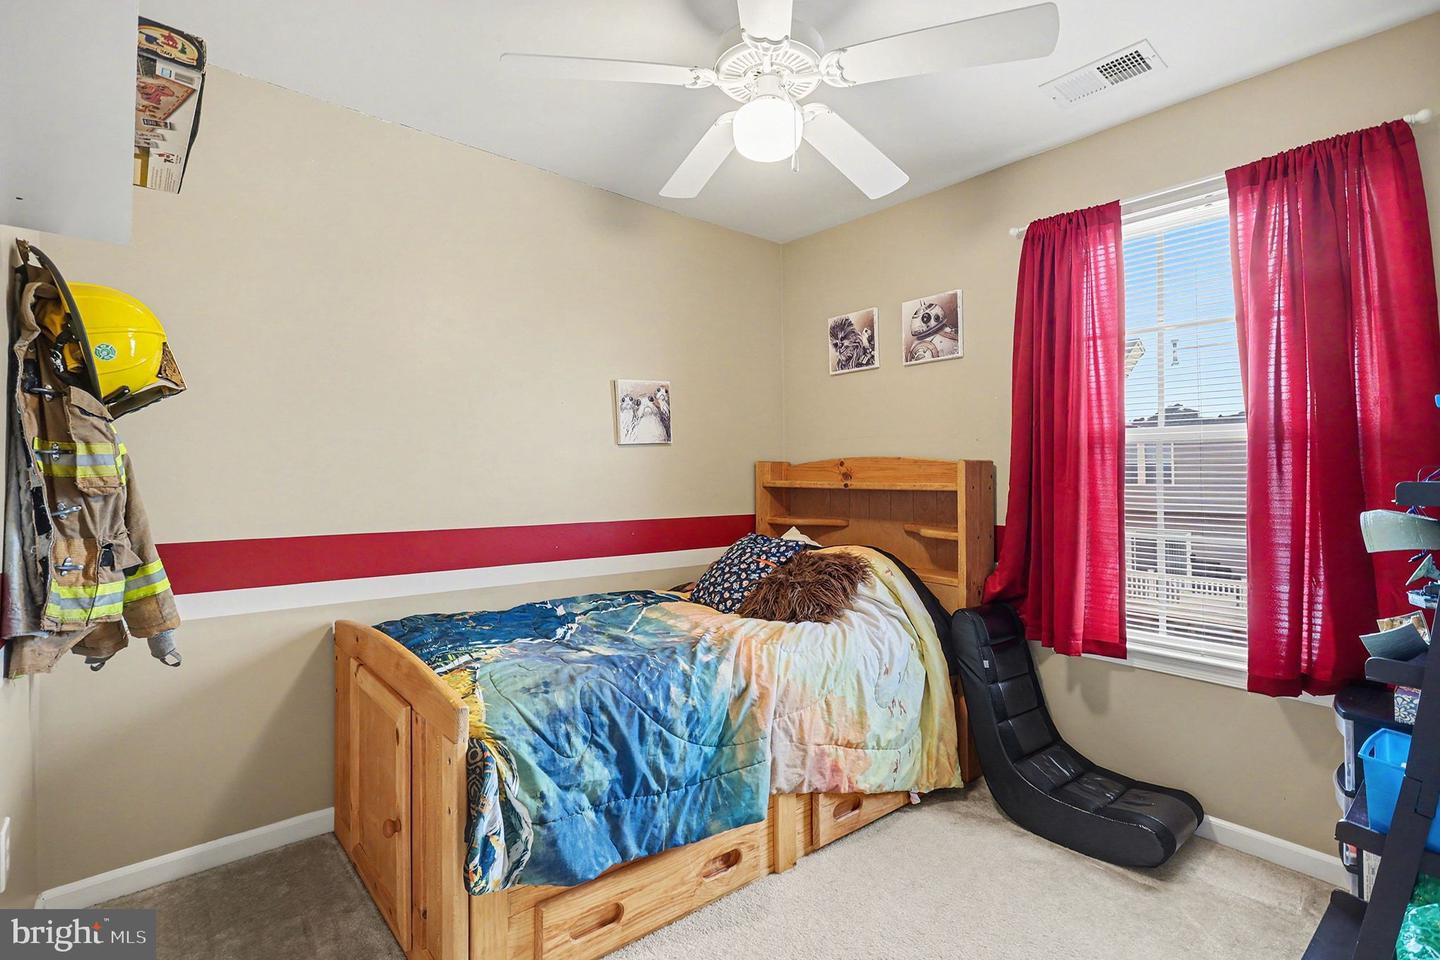
This is a certified home listing: Welcome to 1161 Bluebird Lane, a well-maintained 3-bedroom, 2.5-bath townhome offering easy, low-maintenance living within a desirable condo association. The inviting layout is both functional and comfortable, ideal for everyday living and entertaining. The kitchen features a center island with seating—perfect for casual meals or morning coffee—along with generous cabinet and counter space. Just off the main living area, step outside to the composite deck, ideal for outdoor dining or relaxing without the upkeep of traditional wood. Upstairs, the primary suite is a true retreat, complete with a walk-in closet and a private en-suite bathroom. Two additional bedrooms and a full bath provide flexibility for guests, home office space, or family needs. Additional highlights include a 1-car garage for parking and storage and the convenience of a condo association that covers exterior maintenance—no lawn care, snow removal, or exterior upkeep—making ownership simple and stress-free. Conveniently located near shopping, dining, and major commuter routes, this home offers comfort, convenience, and a lifestyle that lets you spend more time enjoying your home and less time maintaining it. All of this has been completed utilizing a certified home listing plan which includes: Home Inspection, Termite Inspection, Radon Inspection and an appraisal. Schedule your tour with us today!
Additional Information
- Area
- York Twp (15254)
- Subdivision
- Chambers Hill
- Taxes
- $4709
- Condo Fee
- $245
- Stories
- 3
- Interior Features
- Bathroom - Tub Shower, Breakfast Area, Combination Kitchen/Dining, Kitchen - Island, Pantry, Walk-in Closet(s), Window Treatments
- School District
- Dallastown Area
- Elementary School
- Ore Valley
- Middle School
- Dallastown Area
- High School
- Dallastown Area
- Flooring
- Vinyl, Carpet
- Garage
- Yes
- Garage Spaces
- 1
- Exterior Features
- Gutter System, Sidewalks
- View
- Street
- Heating
- Forced Air
- Heating Fuel
- Natural Gas
- Cooling
- Central A/C
- Roof
- Shingle
- Water
- Public
- Sewer
- Public Sewer
- Basement
- Yes
Mortgage Calculator
Listing courtesy of Coldwell Banker Realty. Contact:
Selling Office: .