6438 Creekbend, Mechanicsburg, PA 17050
- $281,000
- 3
- BD
- 3
- BA
- 1,371
- SqFt




- Sold Price
- $281,000
- List Price
- $284,900
- Closing Date
- Feb 23, 2026
- Days on Market
- 21
- Status
- CLOSED
- MLS#
- PACB2049524
- Bedrooms
- 3
- Bathrooms
- 3
- Full Baths
- 2
- Half Baths
- 1
- Living Area
- 1,371
- Style
- Other
- Year Built
- 2013
- County
- Cumberland
- School District
- Cumberland Valley
Property Description
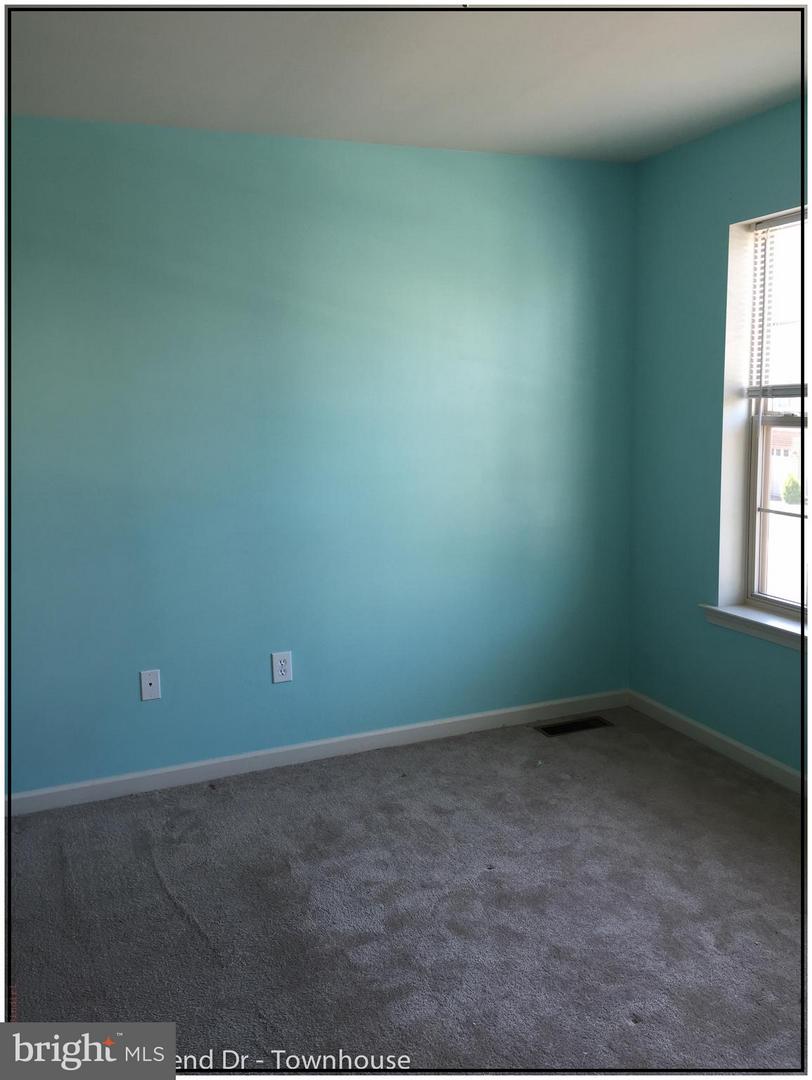
Welcome to this beautifully maintained townhome (New floors, new paint) in a highly desirable Mechanicsburg community within the Cumberland Valley School District. This Hummingbird II floor plan offers an open and spacious layout featuring 3 bedrooms and 2.5 bathrooms, ideal for comfortable everyday living and entertaining. The main level showcases a bright eat-in kitchen and dining area, equipped with modern appliances including an electric range, microwave, dishwasher, and disposal. Upstairs, the primary bedroom includes an en-suite bath, while two additional bedrooms share a full hall bath. The partially finished walkout basement provides additional living space, abundant storage, and access to a private patio overlooking peaceful wooded views—perfect for relaxing outdoors. Additional highlights include central A/C, heat pump heating, public water and sewer, and an attached one-car garage. Conveniently located close to Wegmans, Target, shopping, dining, and major commuter routes, this home combines comfort, functionality, and an unbeatable location. Washer, dryer, and refrigerator are included. Owner of the property is a licensed real estate agent.
Additional Information
- Area
- Hampden Twp (14410)
- Subdivision
- Trindle Spring Heights
- Taxes
- $2495
- Condo Fee
- $75
- Interior Features
- Dining Area, Kitchen - Eat-In
- School District
- Cumberland Valley
- High School
- Cumberland Valley
- Garage
- Yes
- Garage Spaces
- 1
- Heating
- Heat Pump(s), Central
- Heating Fuel
- Electric
- Cooling
- Central A/C
- Water
- Public
- Sewer
- Public Sewer
- Basement
- Yes
Mortgage Calculator
Listing courtesy of Cavalry Realty LLC. Contact:
Selling Office: .