1042 Addie Ln Unit #LOT 2401, Harrisburg, PA 17112
- $419,990
- 3
- BD
- 4
- BA
- 1,787
- SqFt






- List Price
- $419,990
- Price Change
- ▼ $5,000 1789759791
- Days on Market
- 233
- Status
- ACTIVE
- MLS#
- PADA2053058
- Bedrooms
- 3
- Bathrooms
- 4
- Full Baths
- 3
- Half Baths
- 1
- Living Area
- 1,787
- Style
- Traditional
- Year Built
- 2026
- County
- Dauphin
- School District
- Central Dauphin
Property Description
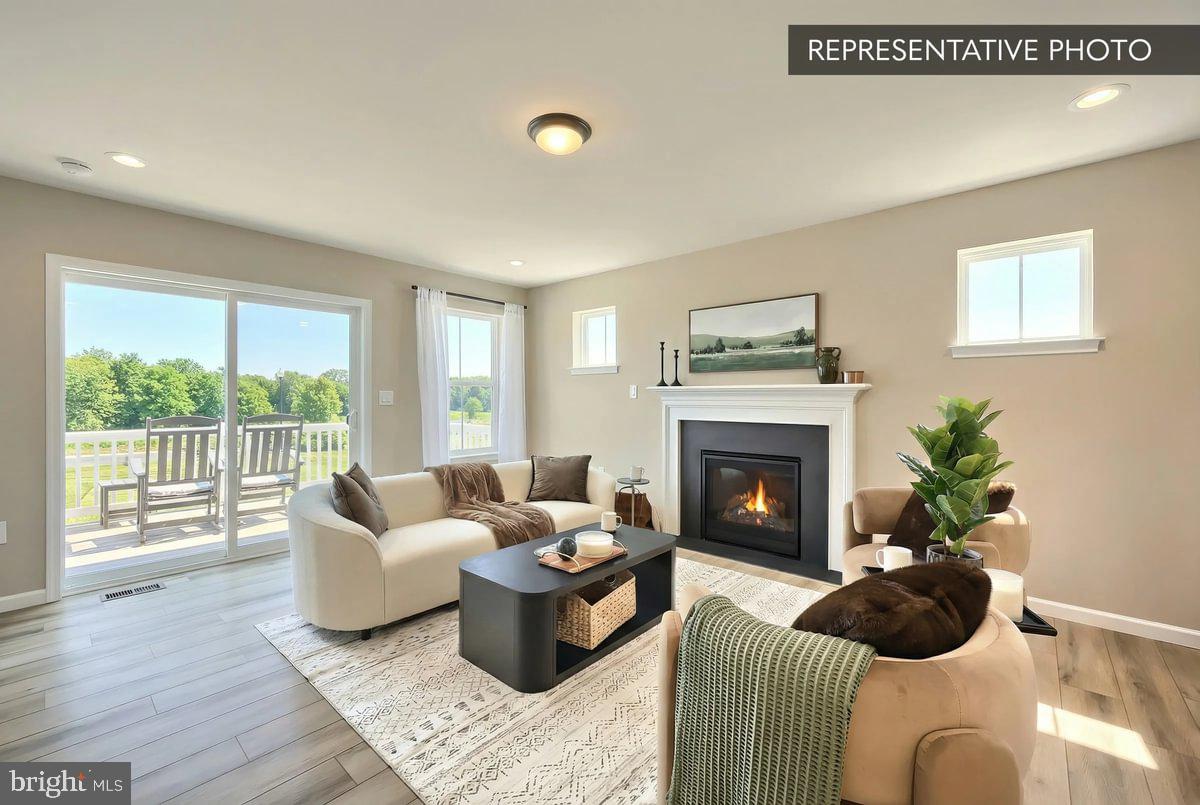
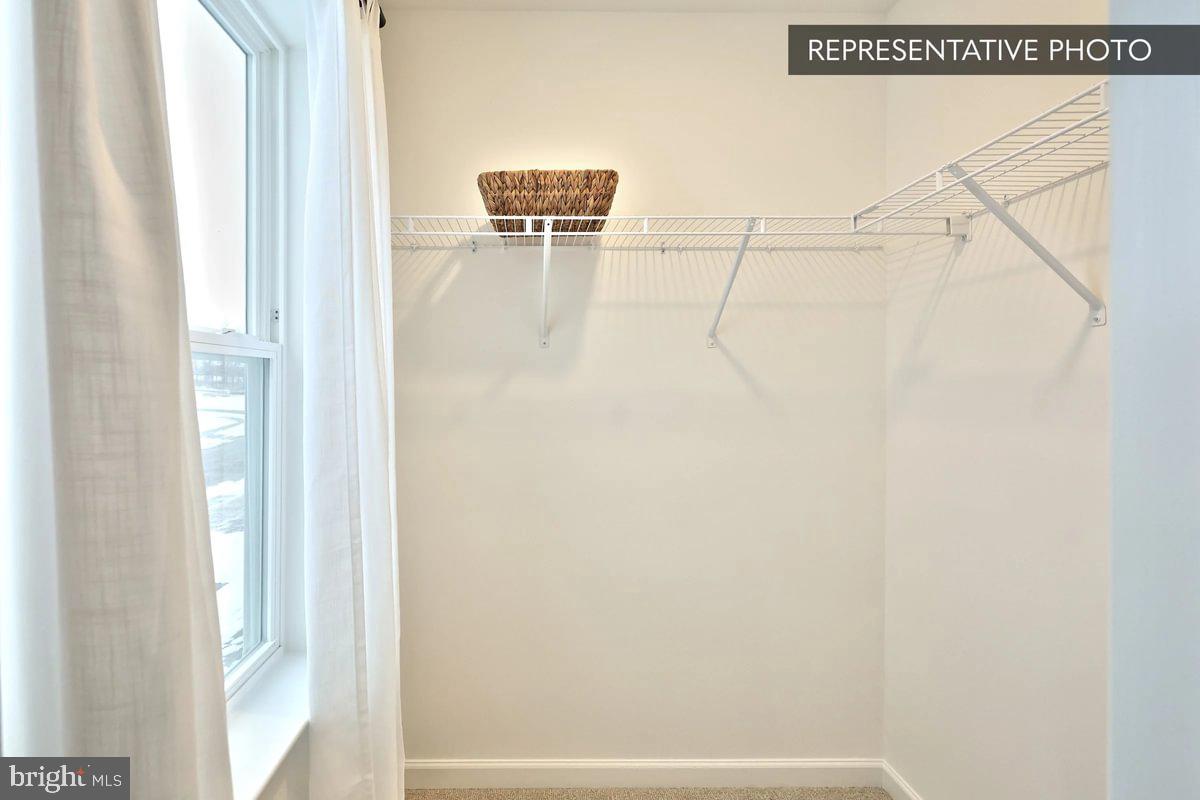
Contact us for details about available financing options, which may include rate incentives or temporary buy-down programs, subject to lender approval and program eligibility. Homeowner Savings: $10,000 Flex Cash +$2,500 preferred partners credit toward this Quick Move-In Home — apply toward closing costs, or a rate buy-down. Requires use of a Berks Homes Preferred Financial Resource Partner and Berks Settlement Services, LLC. Offer expires 9/30/26. See Sales Consultant for details. Beautiful end-unit Jasmine townhome in sought-after Elizabeth Village offering true first-floor living and a thoughtfully upgraded design throughout. The main level features a spacious first-floor primary suite with an upgraded bath including a double bowl vanity and tile shower with sliding door, along with convenient first-floor laundry and an open-concept family room flowing into the kitchen and breakfast area. The alternate kitchen layout shines with upgraded cabinetry and hardware, quartz countertops, tile backsplash, recessed lighting, and a stainless steel gas appliance package, making it perfect for everyday living and entertaining. Upstairs, enjoy a large loft with recessed lighting and two generously sized bedrooms, each with walk-in closets, plus a full hall bath. The finished basement adds valuable living space with a full bathroom featuring a stall shower, upgraded plumbing, and a basement egress window. Additional highlights include upgraded EVP, carpet, and vinyl flooring, upgraded lighting fixtures, media chase, two data outlets, reinforced ceiling lights, two-tone interior paint, and smart home touches including a smart deadbolt. Outdoor living is enhanced by a composite deck with steps to grade, while the zero-entry garage includes a garage door opener for added convenience. Exterior finishes feature stone and vinyl accents, completing this stylish, low-maintenance home in a vibrant community. Photos are of a similar model and may display upgrades not included in the listed price. Subdivision assessment is pending; MLS reflects zero taxes. Final taxes will be determined based on the improved lot and dwelling assessment.
Additional Information
- Area
- Lower Paxton Twp (14035)
- Subdivision
- Elizabeth Village
- HOA Fee
- $125
- HOA Frequency
- Monthly
- Interior Features
- Bathroom - Stall Shower, Bathroom - Tub Shower, Breakfast Area, Carpet, Combination Dining/Living, Combination Kitchen/Dining, Combination Kitchen/Living, Family Room Off Kitchen, Floor Plan - Open, Kitchen - Island, Primary Bath(s), Walk-in Closet(s)
- School District
- Central Dauphin
- High School
- Central Dauphin
- Flooring
- Carpet, Other, Vinyl
- Garage
- Yes
- Garage Spaces
- 2
- Exterior Features
- Exterior Lighting
- Heating
- Forced Air, Heat Pump(s), Programmable Thermostat
- Heating Fuel
- Natural Gas
- Cooling
- Central A/C, Heat Pump(s), Programmable Thermostat
- Roof
- Architectural Shingle, Asphalt, Fiberglass
- Water
- Public
- Sewer
- Public Sewer
- Basement
- Yes
Mortgage Calculator
Listing courtesy of Berks Homes Realty, LLC. Contact: (484) 339-4747