109 Pear Ridge Dr, Harrisburg, PA 17111
- $524,990
- 4
- BD
- 3
- BA
- 2,612
- SqFt






- List Price
- $524,990
- Price Change
- ▼ $9,000 1775728636
- Days on Market
- 123
- Status
- PENDING
- MLS#
- PADA2056476
- Bedrooms
- 4
- Bathrooms
- 3
- Full Baths
- 2
- Half Baths
- 1
- Living Area
- 2,612
- Style
- Traditional
- Year Built
- 2026
- County
- Dauphin
- School District
- Central Dauphin
Property Description
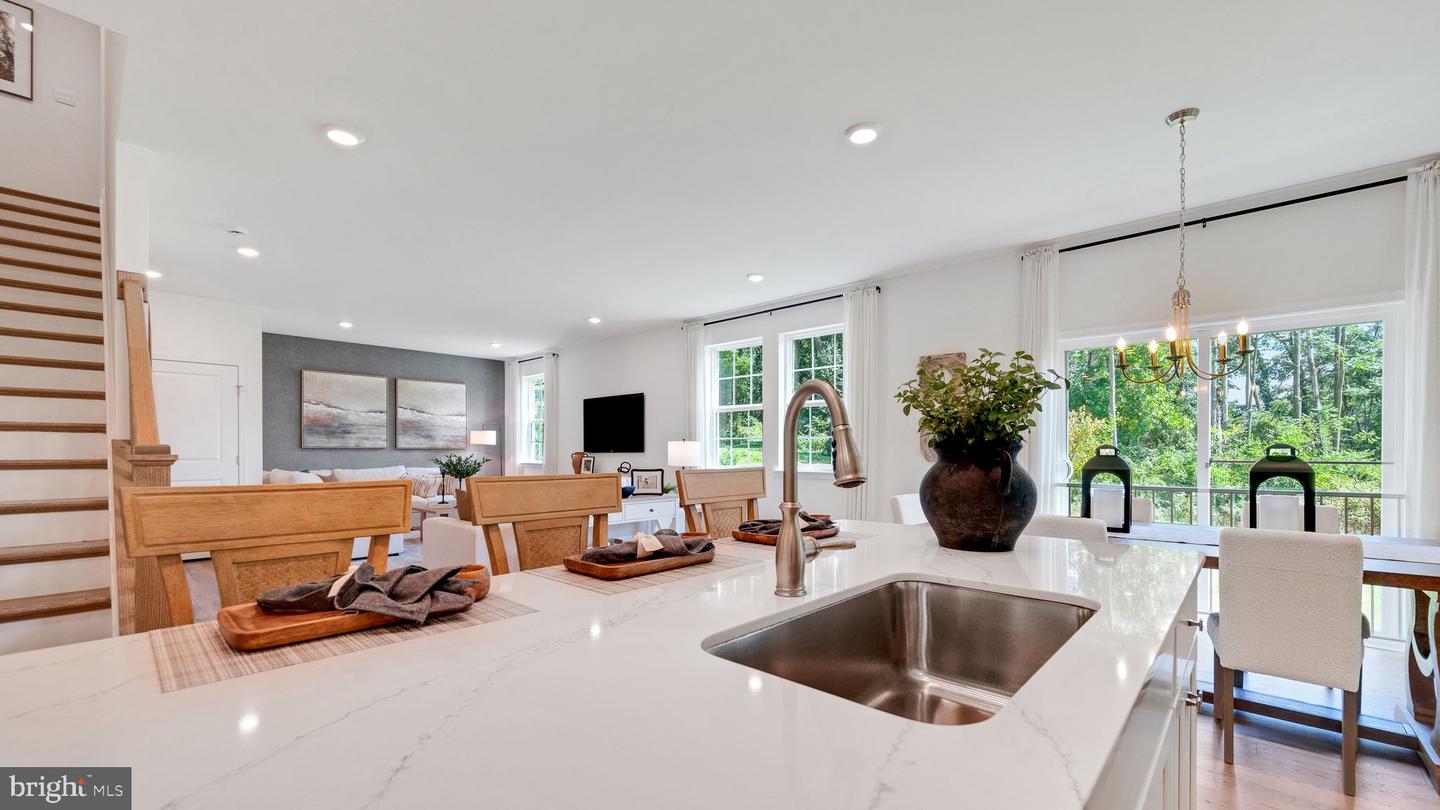
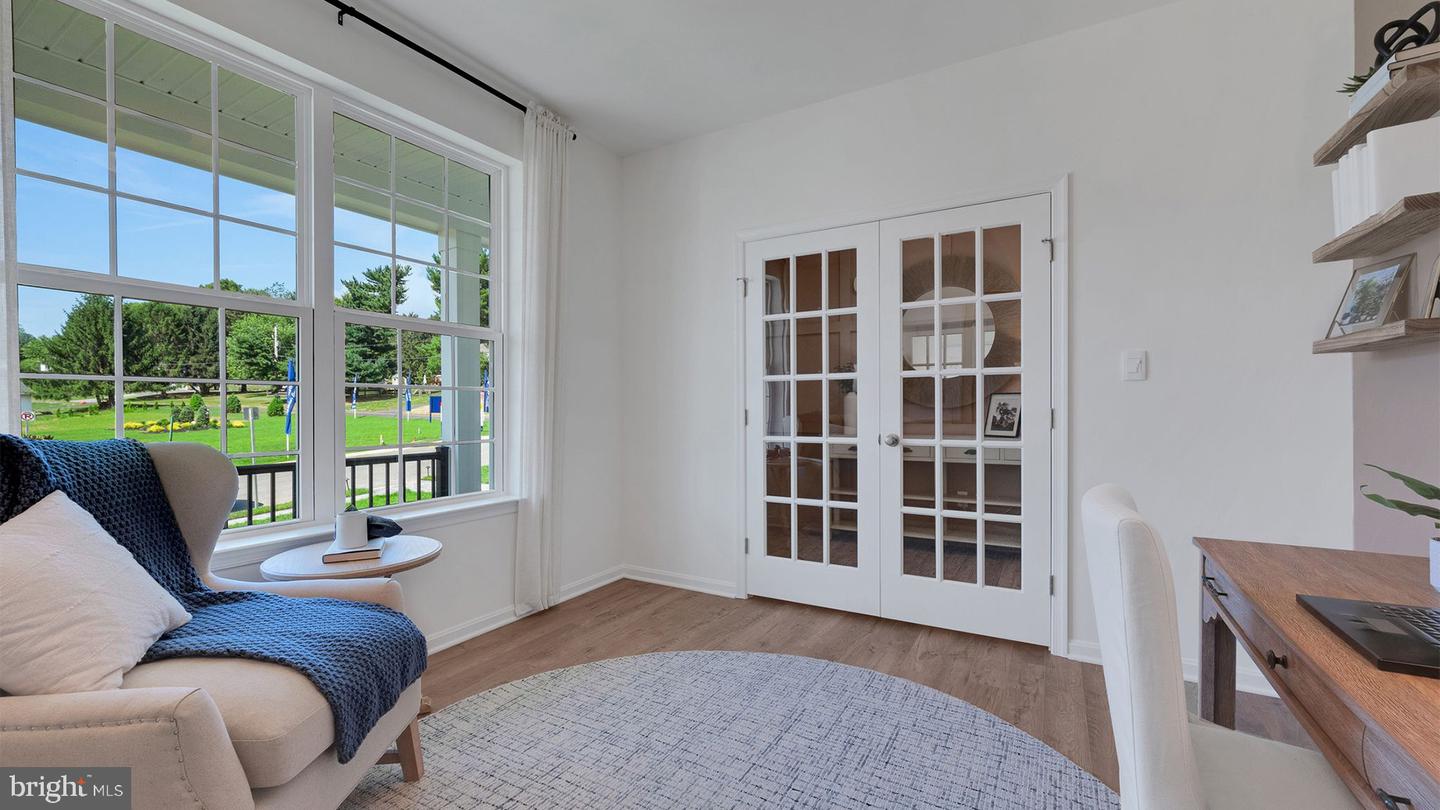
TO-BE-BUILT for May/June settlement The Henley by D.R. Horton is a new construction home plan featuring 2,600 square feet of open living space, 4 large bedrooms, 2.5 bathrooms and a bonus upstairs living space added on the second floor. The Henley features a staircase situated away from the foyer for convenience and privacy, as well as a wonderful study or flex room, you decide how it's used! The kitchen is well appointed with beautiful cabinetry, a large pantry, stainless steel appliances and a built- in island with ample seating space. The entry from the garage has a large mudroom area. Enjoy the added convenience of this home's spacious laundry room located on the second floor that will make the Henley feel like home! Pictures are similar not actual ASK ABOUT INCENTIVES USING OUR PREFERRED LENDER AND TITLE
Additional Information
- Area
- Lower Paxton Twp (14035)
- Subdivision
- None Available
- Taxes
- $9522
- HOA Fee
- $47
- HOA Frequency
- Monthly
- Interior Features
- Bathroom - Walk-In Shower, Bathroom - Tub Shower, Carpet, Floor Plan - Open, Kitchen - Island, Upgraded Countertops, Pantry, Recessed Lighting
- School District
- Central Dauphin
- High School
- Central Dauphin East
- Flooring
- Luxury Vinyl Plank, Carpet, Ceramic Tile
- Garage
- Yes
- Garage Spaces
- 2
- Heating
- 90% Forced Air
- Heating Fuel
- Natural Gas
- Cooling
- Central A/C
- Roof
- Architectural Shingle
- Utilities
- Cable TV Available, Sewer Available, Water Available, Electric Available
- Water
- Public
- Sewer
- Public Sewer
- Room Level
- Primary Bedroom: Upper 1, Bedroom 2: Upper 1, Bedroom 3: Upper 1, Kitchen: Main, Living Room: Main
Mortgage Calculator
Listing courtesy of D.R. Horton Realty of Pennsylvania. Contact: 8783220400