14 Carolyn St, Harrisburg, PA 17112
- $299,951
- 4
- BD
- 2
- BA
- 2,411
- SqFt




- Sold Price
- $299,951
- List Price
- $299,951
- Closing Date
- Oct 24, 2025
- Status
- CLOSED
- MLS#
- PADA2050010
- Bedrooms
- 4
- Bathrooms
- 2
- Full Baths
- 1
- Half Baths
- 1
- Living Area
- 2,411
- Lot Size (Acres)
- 0.34
- Style
- Cape Cod
- Year Built
- 1953
- County
- Dauphin
- School District
- Central Dauphin
Property Description
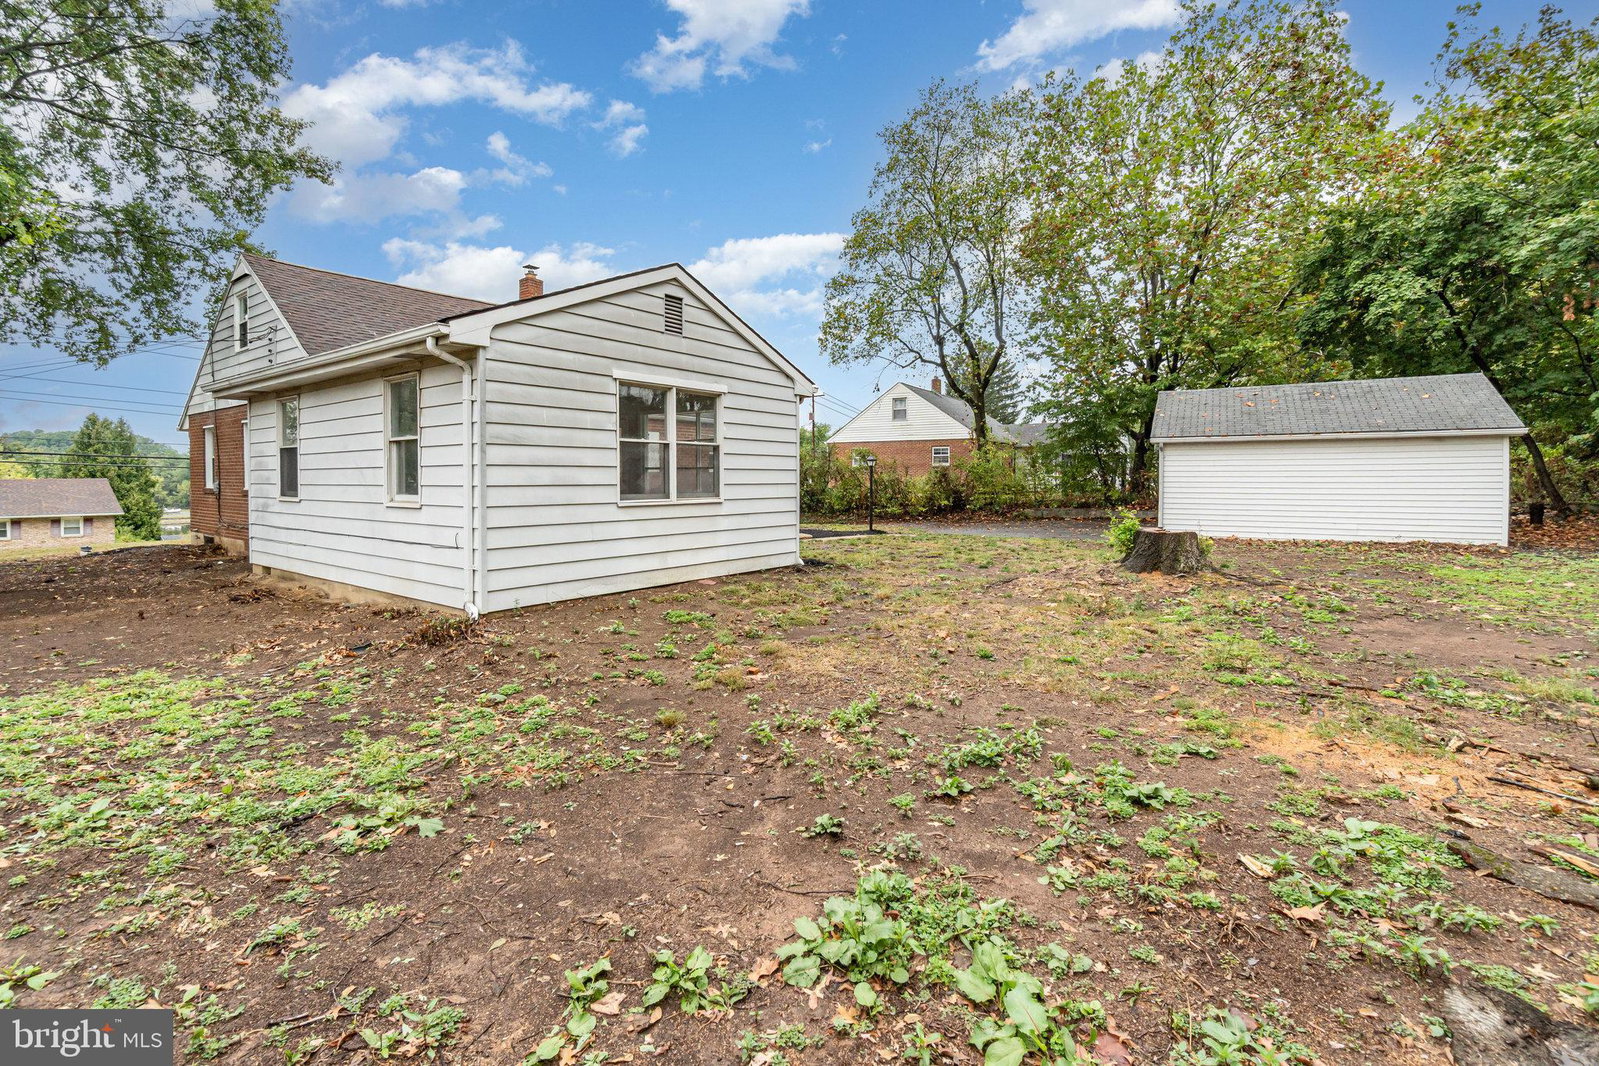
Custom Renovated Cape Cod in Central Dauphin School District! Home Boast Bright Open Floor Plan. New Refinished Hardwood Floors, Vinyl and New Carpet Throughout. Custom 3 Tone Paint. New Galley Kitchen w/ Soft Close White Shaker Cabinets, Granite Counter Tops & New Appliances. Breakfast Area. New Main Bath w/ Soaking Tub & New Vanity. Incredible 22x17 Family Room w/ Tons of Natural Light & New Powder Room. Huge Partially Finished Lower Level. New Heat Pump w/ Central Air, New Windows on Main House, Updated 200-amp Electric, New Water Heater, New Garage Door & Opener & All New Lighting & Fixtures Throughout. 1 Car Oversized Detached Garage w/ With Extra Off-Street Parking. Private Rear Yard Perfect for Entertainment. Make This Your Home Today!
Additional Information
- Area
- Lower Paxton Twp (14035)
- Subdivision
- None Available
- Interior Features
- Soaking Tub, Tub Shower, Breakfast Area, Some Carpeting, Dining Combo, Entry Level Bedroom, Family Room Off Kitchen, Open Floor Plan, Galley Kitchen, Bath in Primary Bedroom, Recessed Lighting, Wood Floors
- School District
- Central Dauphin
- Elementary School
- Mountain View
- Middle School
- Linglestown
- High School
- Central Dauphin
- Flooring
- Hardwood, Vinyl, Wall-To-Wall Carpet
- Garage Spaces
- 1
- Exterior Features
- Lighting
- Heating
- Heat Pump
- Cooling
- Central Air
- Roof
- Architectural
- Water
- Well
- Sewer
- Public Sewer
- Basement
- Full, Heated, Interior Entry, Exterior Entry, Partial, Sump Pump, Windows
Mortgage Calculator
Listing courtesy of RE/MAX 1st Advantage. Contact:
Selling Office: Straub & Associates Real Estate.