621 Fagleysville Road, Perkiomenville, PA 18074
- $754,000
- 4
- BD
- 3
- BA
- 3,018
- SqFt




- Sold Price
- $754,000
- List Price
- $699,900
- Closing Date
- Apr 30, 2026
- Days on Market
- 2
- Status
- CLOSED
- MLS#
- PAMC2167870
- Bedrooms
- 4
- Bathrooms
- 3
- Full Baths
- 2
- Half Baths
- 1
- Living Area
- 3,018
- Lot Size (Acres)
- 2.07
- Style
- Colonial
- Year Built
- 1991
- County
- Montgomery
- School District
- Boyertown Area
Property Description
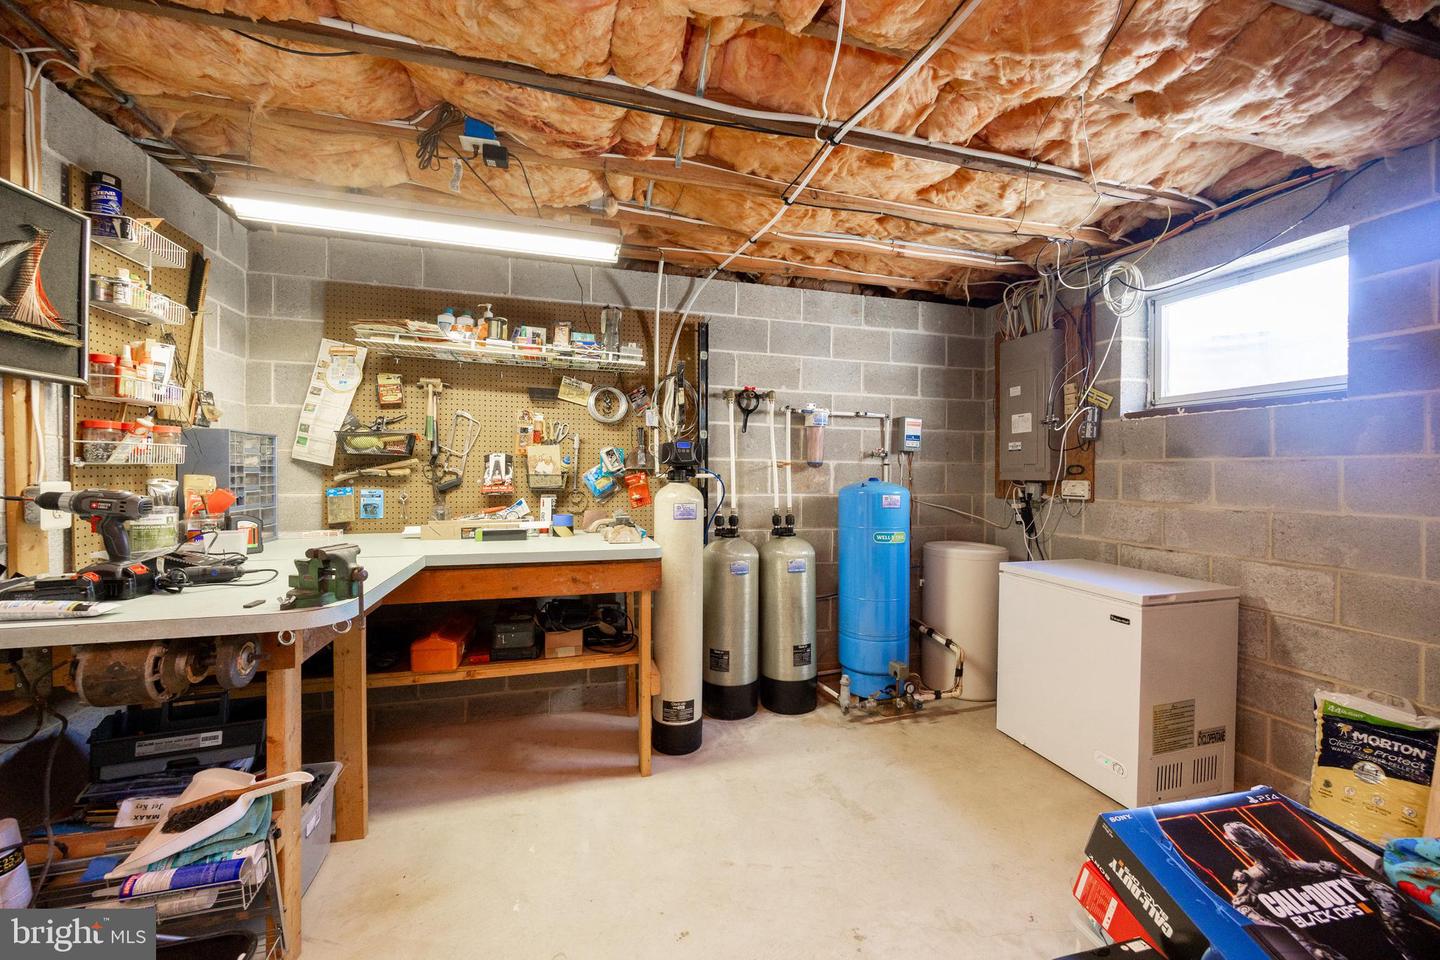
Welcome to 621 Fagleysville Rd. in Perkiomenville. This beautiful custom designed 3/4 Br home boasting 3500 SF of living space has been lovingly maintained by its single owner. The pristine 2 acres includes a backyard oasis featuring a custom patio and kitchen, large shade retractable awning and an in-ground heated pool with spa that was refinished in 2022. Additional upgrades include a kitchen remodel (2016), Master Bedroom remodel with custom dressing area, whirlpool tub and heated floors (2010), oversized family/game room (2003) with new carpeting (2025), newer roof (2018), and a Dual Heating system with propane + electric /AC/whole house humidifier (2020). Did I mention a partially finished basement and an oversized 2 car garage with an epoxy floor and custom cabinets for additional storage? A complete list of upgrades and additions can be found in the documents section, just ask your agent for a copy. You must see the beauty of this home in person to truly appreciate all the wonderful upgrades. So schedule your visit today, you will not be disappointed Proudly being offered at $699900.
Additional Information
- Area
- Upper Frederick Twp (10655)
- Subdivision
- None Available
- Taxes
- $8751
- Interior Features
- Bathroom - Walk-In Shower, Breakfast Area, Combination Dining/Living, Dining Area, Family Room Off Kitchen, Kitchen - Gourmet, Water Treat System, Bathroom - Jetted Tub, Built-Ins
- School District
- Boyertown Area
- Fireplaces
- 1
- Fireplace Description
- Heatilator, Fireplace - Glass Doors
- Flooring
- Carpet, Tile/Brick, Laminate Plank
- Garage
- Yes
- Garage Spaces
- 2
- Exterior Features
- Awning(s), BBQ Grill, Flood Lights, Outbuilding(s), Stone Retaining Walls
- Pool Description
- Fenced, In Ground, Pool/Spa Combo
- View
- Garden/Lawn
- Heating
- Central, Other
- Heating Fuel
- Electric, Propane - Leased
- Cooling
- Central A/C
- Roof
- Architectural Shingle
- Utilities
- Cable TV, Propane
- Water
- Well
- Sewer
- On Site Septic
- Basement
- Yes
Mortgage Calculator
Listing courtesy of Realty One Group Restore - Collegeville. Contact:
Selling Office: .