3973 Secretariat Street, Harrisburg, PA 17112
- $680,000
- 5
- BD
- 5
- BA
- 3,461
- SqFt




- Sold Price
- $680,000
- List Price
- $640,000
- Closing Date
- Mar 26, 2026
- Days on Market
- 4
- Status
- CLOSED
- MLS#
- PADA2056538
- Bedrooms
- 5
- Bathrooms
- 5
- Full Baths
- 5
- Living Area
- 3,461
- Lot Size (Acres)
- 0.65
- Style
- Traditional
- Year Built
- 2020
- County
- Dauphin
- School District
- Central Dauphin
Property Description
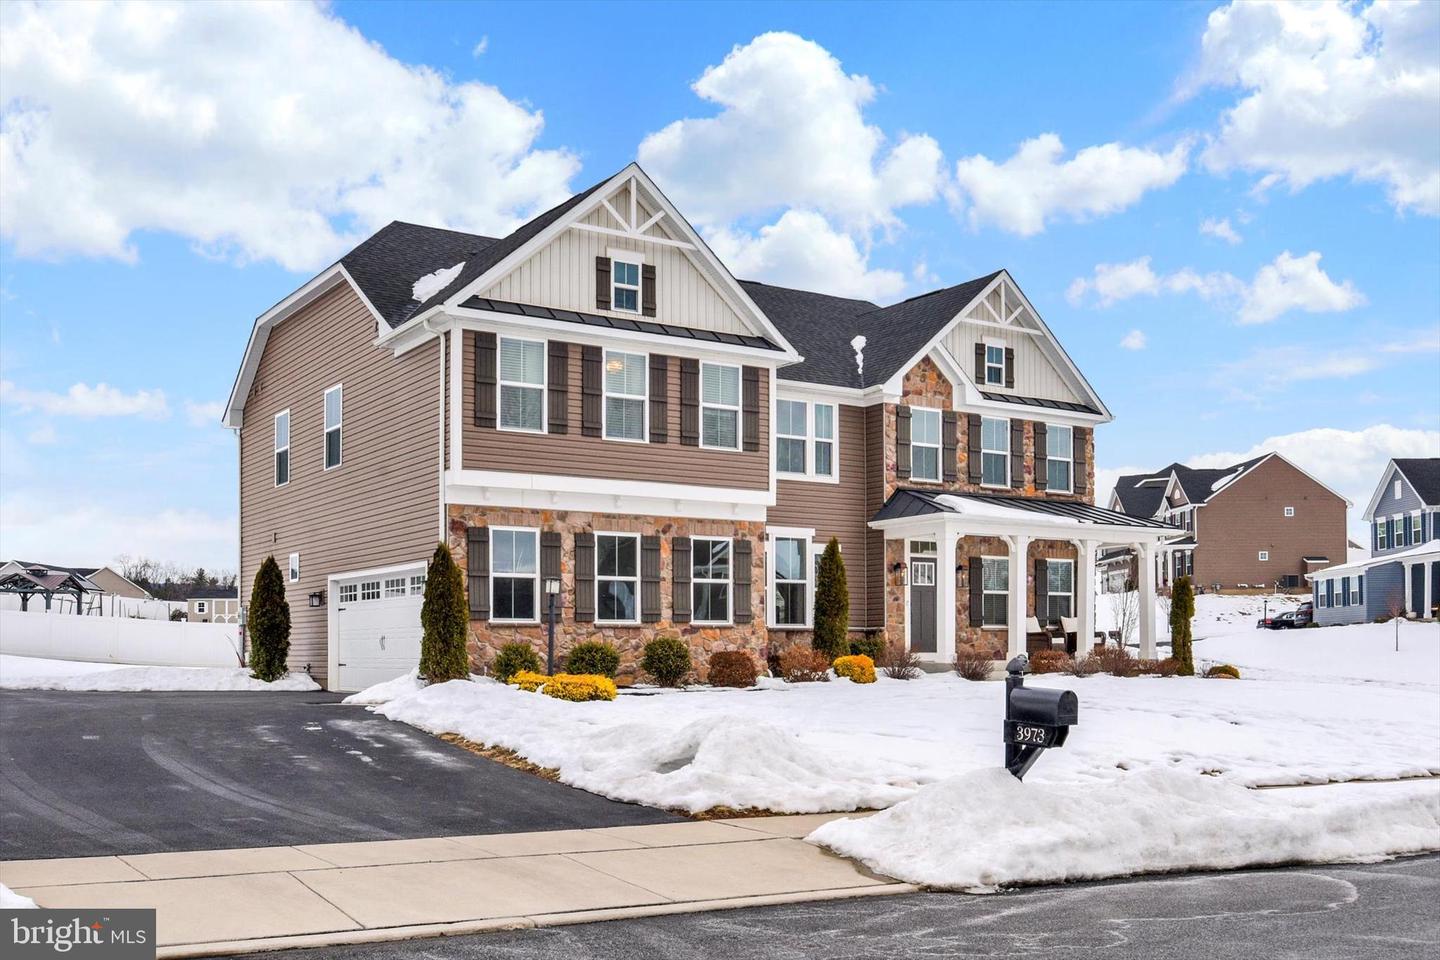
Welcome to this stunning home situated on a large lot in the highly desirable Stray Winds Farm Estates community! Offering over 4,391 square feet of beautifully finished living space with an open floorplan, this impressive home combines comfort, functionality, and style throughout. From the moment you arrive, you’ll appreciate the exceptional curb appeal and inviting covered front porch. Step inside to an open vaulted foyer that flows into the front dining room, featuring luxury plank flooring and recessed lighting. The heart of the home is the spacious kitchen, thoughtfully designed with abundant cabinetry, white quartz countertops, a grand center island with seating, a large walk-in pantry with shelving, and a bright eat-in breakfast area. The kitchen opens seamlessly to the family room with a cozy gas fireplace—perfect for everyday living and effortless entertaining that opens to a patio outdoors. A main-level bedroom that has a full bath, flexible space for guests or multigenerational living and is currently being used as an office. Upstairs, a stunning wrought iron staircase leads to a versatile loft area with luxury vinyl flooring. The luxurious primary suite showcases a tray ceiling, recessed lighting, window treatments, two walk-in closets, and a spacious en-suite bath with double vanities and a walk-in shower with bench seating. Three additional generously sized bedrooms, two additional full baths (one with double sinks), and a convenient upper-level laundry room complete this level. The finished lower level expands your living space even further with a large rec room featuring carpet and recessed lighting, plus an additional bonus room and full bath—ideal for guests, a home office, or extended living space. Spacious two car garage. Enjoy all that Stray Winds Farm has to offer, including walking paths, a playground, and a prime location close to shopping, dining, and entertainment. This is truly a joy to own!
Additional Information
- Area
- Lower Paxton Twp (14035)
- Subdivision
- Stray Winds Farm
- Taxes
- $9466
- HOA Fee
- $110
- HOA Frequency
- Quarterly
- Interior Features
- Formal/Separate Dining Room, Kitchen - Eat-In, Primary Bath(s), Recessed Lighting, Pantry, Window Treatments, Upgraded Countertops
- Amenities
- Tot Lots/Playground, Jog/Walk Path
- School District
- Central Dauphin
- Elementary School
- North Side
- Middle School
- Linglestown
- High School
- Central Dauphin
- Fireplaces
- 1
- Fireplace Description
- Mantel(s)
- Garage
- Yes
- Garage Spaces
- 2
- Exterior Features
- Exterior Lighting
- Community Amenities
- Tot Lots/Playground, Jog/Walk Path
- Heating
- Forced Air
- Heating Fuel
- Natural Gas
- Cooling
- Central A/C, Programmable Thermostat, Zoned
- Roof
- Shingle
- Water
- Public
- Sewer
- Public Sewer
- Basement
- Yes
Mortgage Calculator
Listing courtesy of Joy Daniels Real Estate Group, Ltd. Contact:
Selling Office: .