7204 Charles Drive, Harrisburg, PA 17112
- $696,000
- 3
- BD
- 4
- BA
- 4,547
- SqFt




- Sold Price
- $696,000
- List Price
- $695,000
- Closing Date
- Jun 05, 2026
- Days on Market
- 7
- Status
- CLOSED
- MLS#
- PADA2058524
- Bedrooms
- 3
- Bathrooms
- 4
- Full Baths
- 2
- Half Baths
- 2
- Living Area
- 4,547
- Lot Size (Acres)
- 4.88
- Style
- Colonial
- Year Built
- 1979
- County
- Dauphin
- School District
- Central Dauphin
Property Description
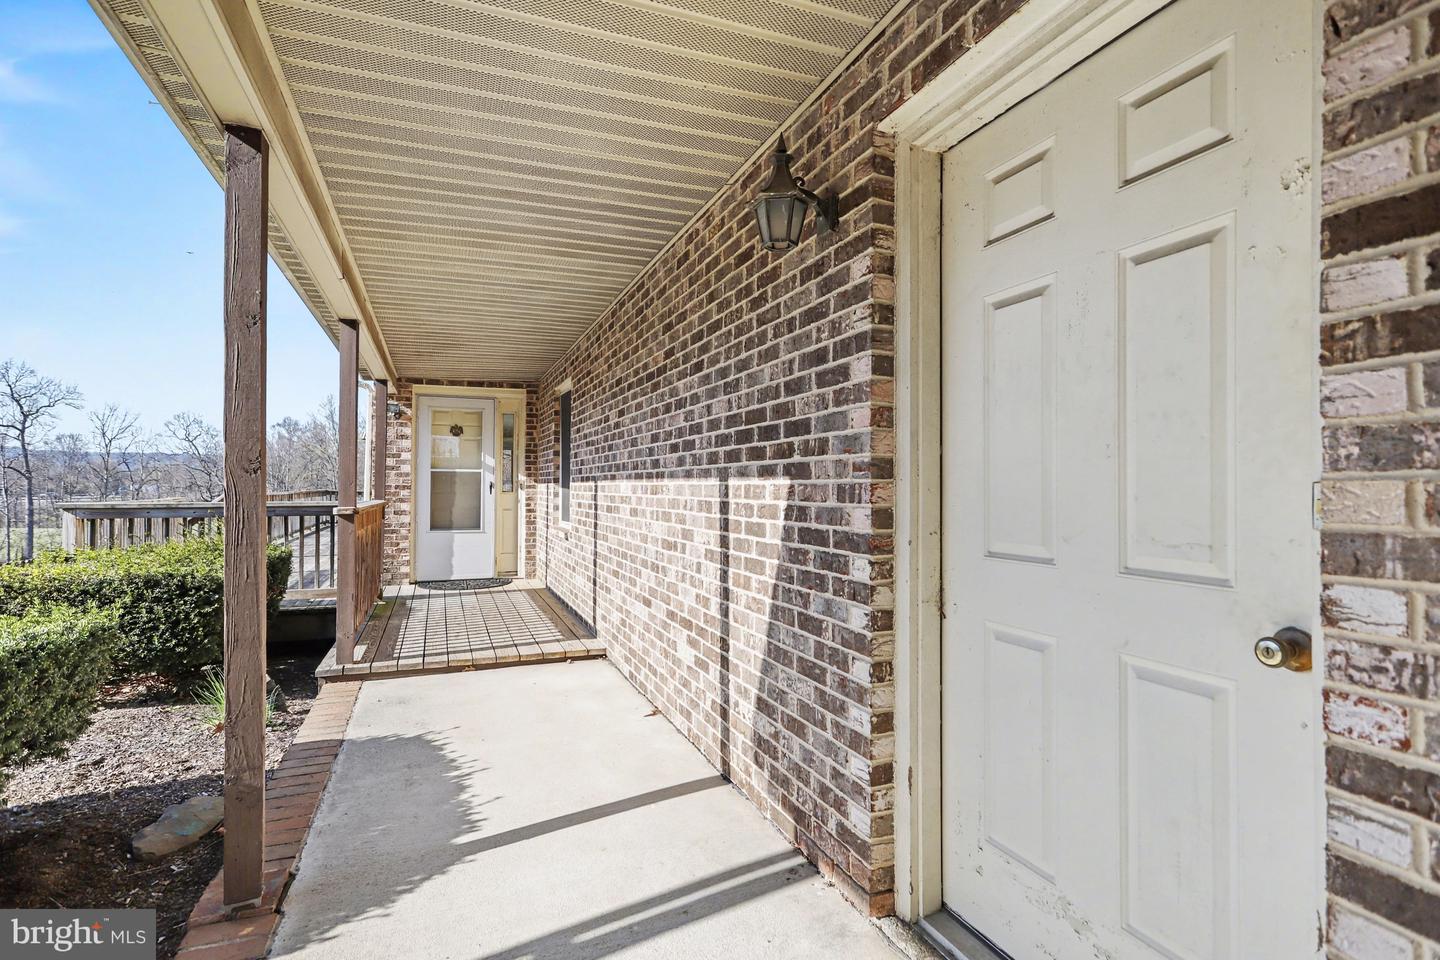
Tucked away on 4.88 private acres in a cul-de-sac setting, this unique property offers over 4547 sqft main home, an inground pool, and a separate 2-bedroom guest home—ideal for multigenerational living, extended stays, or guest house. The main home welcomes you with a bright foyer, a sun-filled living room with fireplace, and a flexible space perfect for a home office or library. The heart of the home features a spacious galley kitchen with abundant cabinetry, open to a casual dining area and cozy den with a second fireplace—creating a warm and functional everyday living space. A large sunroom overlooks the pool and provides the perfect spot to relax or entertain. Additional main level highlights include a versatile bonus/craft room with custom cabinetry, laundry, and convenient access from the 3-bay garage. Upstairs, the owner’s suite offers generous space, walk-in closets, and a private bath along with two additional bedrooms. A whole-house fan adds seasonal comfort. The finished lower level includes a third fireplace, flexible recreation space, workshop area, storage, and an additional 1/2 bath. Outdoor living shines with an inground pool, gazebo, partially fenced yard, and plenty of space to create your dream outdoor kitchen or entertaining area. The separate 1,178 sq ft guest home includes 2 bedrooms, 2 bath, a full kitchen, living area, wraparound deck, private laundry, a full basement and its own 2-bay garage —offering incredible flexibility. A rare opportunity to own a versatile property with space, privacy, and potential—ready for your personal updates and vision. Offers are due by Wednesday 4/15/26 by 7pm. The seller will review offers on 4/16/26.
Additional Information
- Area
- West Hanover Twp (14068)
- Subdivision
- West Hanover Township
- Taxes
- $12307
- Stories
- 3
- Interior Features
- Attic/House Fan, Ceiling Fan(s), Central Vacuum, Combination Kitchen/Dining, Exposed Beams, Family Room Off Kitchen, Floor Plan - Traditional, Kitchen - Eat-In, Kitchen - Galley, Laundry Chute, Primary Bath(s), Walk-in Closet(s), Wood Floors, Stove - Wood, Kitchen - Table Space, Formal/Separate Dining Room, Carpet, Breakfast Area
- School District
- Central Dauphin
- Elementary School
- West Hanover
- High School
- Central Dauphin
- Fireplaces
- 3
- Fireplace Description
- Mantel(s), Wood, Fireplace - Glass Doors, Brick, Gas/Propane, Stone
- Flooring
- Carpet, Ceramic Tile, Concrete, Tile/Brick, Vinyl
- Garage
- Yes
- Garage Spaces
- 5
- Exterior Features
- Chimney Cap(s), Extensive Hardscape, Gutter System, Sidewalks
- Pool Description
- In Ground, Vinyl
- View
- Garden/Lawn, Pasture, Trees/Woods
- Heating
- 90% Forced Air, Wood Burn Stove
- Heating Fuel
- Electric
- Cooling
- Central A/C
- Roof
- Architectural Shingle
- Water
- Well
- Sewer
- Other
- Basement
- Yes
Mortgage Calculator
Listing courtesy of Keller Williams Realty. Contact:
Selling Office: .