186 Folly Rd, Chalfont, PA 18914
- $675,000
- 3
- BD
- 3
- BA
- 2,302
- SqFt




- List Price
- $675,000
- Days on Market
- 0
- Status
- ACTIVE
- MLS#
- PABU2131748
- Bedrooms
- 3
- Bathrooms
- 3
- Full Baths
- 2
- Half Baths
- 1
- Living Area
- 2,302
- Lot Size (Acres)
- 1.4
- Style
- Ranch/Rambler
- Year Built
- 1954
- County
- Bucks
- School District
- Central Bucks
Property Description
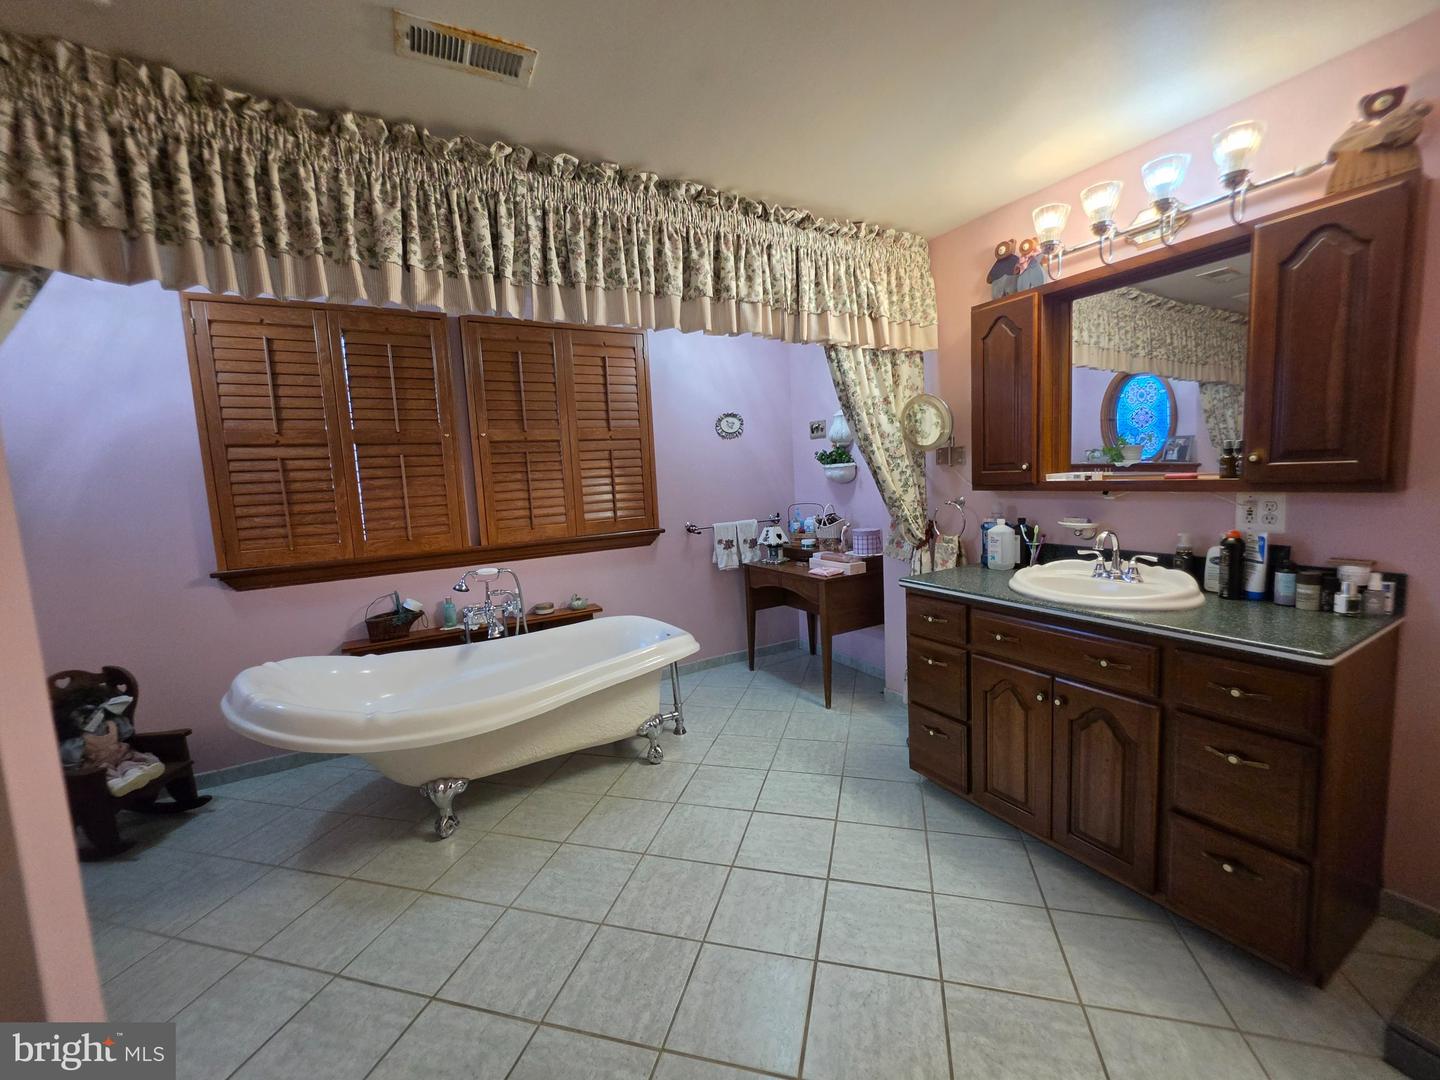
Have you been searching for a property with a first floor living in or around Warrington Township? Then 186 Folly Road is a must see! At approximately 2,300 sqft., this rancher is situated on about 1.4 acres and consists of 3-bedrooms, 2.5-bathrooms, and a 2-car garage. Still based in a country setting, you are within walking distance of IPW and Nike parks, and a short drive to Central Bucks South High School. As you follow the front walkway from the driveway towards the front of this home, you are invited by the front porch that provides a covered area for the sunrise in morning hours. When you open the front door, you enter the living room that includes a propane fireplace. Heading to the right-hand side of the living room is the first bedroom that is currently being used as an office. Continuing through the living room further back on the right-hand side, you will enter the kitchen with many custom cabinets and an island with a second sink that has seating for two. Continuing from the kitchen, you enter the dining room which has a bay window that provides a great view of the backyard. From the dining room, you then have access to the half bathroom, the laundry area with a built-in ironing board, and access to the garage. Heading back through the living room to the left side of the house, there is the second bedroom that overlooks the front of the property along with a full bathroom beside it. Just when you thought you had finished touring this home, you enter the 550 sqft. primary suite! Entering the immense bathroom in the suite, you will take notice of the cast iron claw tub, a separate shower, and tile floor that also has a radiant heated tile floor. The primary bedroom provides plenty of privacy from the rest of home and consists of a walk-in closet that is approximately 100 sqft. with two entries! Last, but not least is the back patio which is accessible from the driveway, the two garage areas, and the primary suite! This paver patio provides a great view of the backyard that is probably around an acre itself, a large entertaining area, and a separate hot tub area. The options are endless for this property, and it is awaiting its new owner! Showings begin Monday 9/21/2026 after 4 pm and please allow 2 hours’ notice!
Additional Information
- Area
- Warrington Twp (10150)
- Subdivision
- 000
- Taxes
- $6390
- School District
- Central Bucks
- High School
- Central Bucks High School South
- Fireplaces
- 1
- Fireplace Description
- Gas/Propane
- Garage
- Yes
- Garage Spaces
- 2
- Exterior Features
- Hot Tub
- Heating
- Forced Air
- Heating Fuel
- Oil
- Cooling
- Central A/C
- Roof
- Architectural Shingle
- Water
- Public, Well
- Sewer
- Public Sewer
- Basement
- Yes
Mortgage Calculator
Listing courtesy of Class-Harlan Real Estate, LLC. Contact: 2153488111