144 Ross St, Pennsylvania Furnace, PA 16865
- $609,990
- 4
- BD
- 3
- BA
- 2,580
- SqFt




- List Price
- $609,990
- Days on Market
- 7
- Status
- ACTIVE
- MLS#
- PACE2520626
- Bedrooms
- 4
- Bathrooms
- 3
- Full Baths
- 2
- Half Baths
- 1
- Living Area
- 2,580
- Lot Size (Acres)
- 0.5700000000000001
- Style
- Traditional
- Year Built
- 2026
- County
- Centre
- School District
- State College Area
Property Description
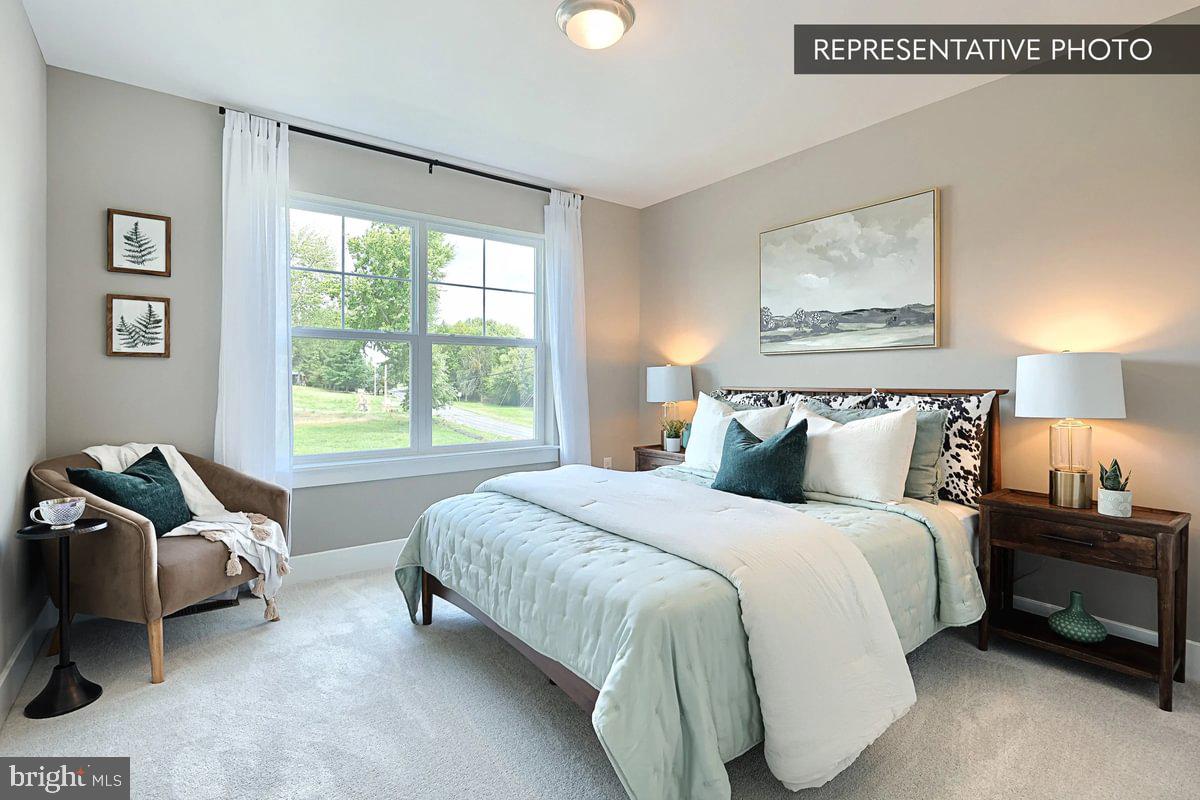
Welcome to 144 Ross Street, a Quick Move-In Blue Ridge home by Berks Homes on its own homesite in Pennsylvania Furnace. This two-story home offers 2,580 sq. ft. of living space with 4 bedrooms, 2.5 baths, a loft, a two-car garage, and a full unfinished daylight basement (1,074 sq. ft.) with 9' foundation walls and a 3-piece bath rough-in. The first floor features 9' ceilings, a study with glass French doors, a powder room, and an open kitchen, breakfast area, and family room with a morning room addition featuring a sloped cathedral ceiling. Vinyl plank flooring runs through the main living areas. The kitchen includes an island with pendant lighting, upgraded cabinetry with matte black hardware, quartz countertops, a tile backsplash, an undermount stainless steel sink, an upgraded stainless steel gas appliance package, and recessed lighting. The family room adds recessed lighting, a 2x2 window package, and a media chase. An oak open-tread staircase with square baluster railing and a painted box newel post leads to the second floor, where you'll find a loft with recessed lighting and the Owner's Suite with recessed lighting, a walk-in closet, and an Owner's Bath featuring a raised-height double bowl vanity with quartz top, a 60" shower with sliding glass door and recessed shower light, and vinyl plank flooring. Bedrooms 3 and 4 each have a walk-in closet, and a hall bath with quartz vanity top and second-floor laundry complete the level. Additional upgrades include matte black fixtures, hardware, and lighting throughout, two-tone interior paint, a multi-zone HVAC system, a Manabloc plumbing system, and propane gas service. Outside, enjoy a 14' x 10' composite deck with steps to grade, stone and shake accents, a front porch, a Craftsman-style front door with sidelight and smart deadbolt, a carriage-style garage door, and a LiftMaster® Garage Door Opener with keyless entry keypad, all backed by the Berks Homes 10-Year Limited Home Warranty. Photos and renderings may include options and upgrades not reflected in the list price and may have been enhanced or virtually staged. Assessment is pending; taxes will be based on the improved lot and home.
Additional Information
- Area
- Ferguson Twp (16424)
- Subdivision
- None Available
- School District
- State College Area
- Flooring
- Carpet, Vinyl, Other
- Garage
- Yes
- Garage Spaces
- 2
- Heating
- Forced Air, Central, Programmable Thermostat
- Heating Fuel
- Propane - Leased
- Cooling
- Central A/C
- Roof
- Architectural Shingle, Asphalt, Fiberglass
- Water
- Public
- Sewer
- Public Sewer
- Basement
- Yes
Mortgage Calculator
Listing courtesy of Berks Homes Realty, LLC. Contact: (484) 339-4747